
What is recorded here
Detached three-bay two-storey house over basement, built c. 1820, subsequently altered and remodelled, and having box bay window and full height canted bay window to front elevation with recessed entrance bay to east. Hipped slate roof with rendered chimneystacks. Rendered walls. Timber sliding sash windows. Timber casement window to box bay window. Round-headed stairwell window with multiple pane timber sliding sash window to west elevation. Timber panelled door with flanking columns. Retaining interior features.
An interesting house which has been altered and remodelled over the centuries to suit changing fashions and requirements. The front façade appears twentieth century in style, while features that date to its earlier phases include the basement, round-headed stairwell window and some of the interior fittings.
This does not grant access. Most recorded buildings are privately owned; view them only from public ground unless the owner allows entry.
Places near here
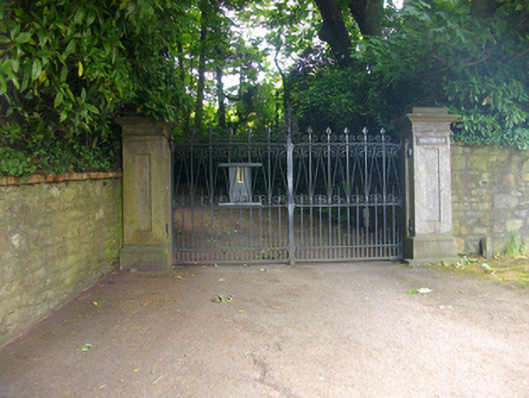 Ballybrack Housegates/railings/walls · 52 yd
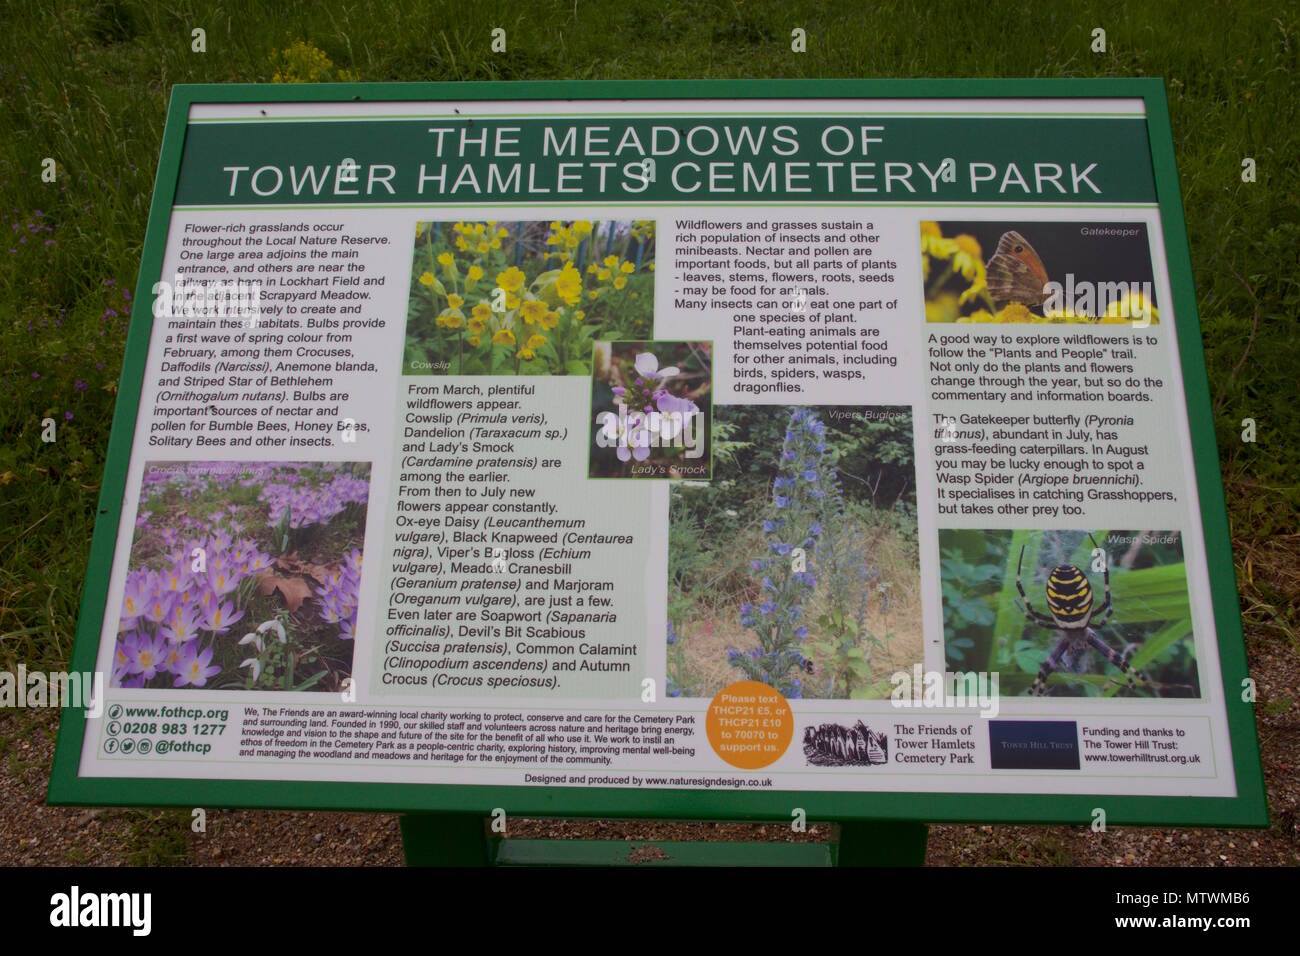 Wildlife and plant information boardsVisitor information · 88 yd
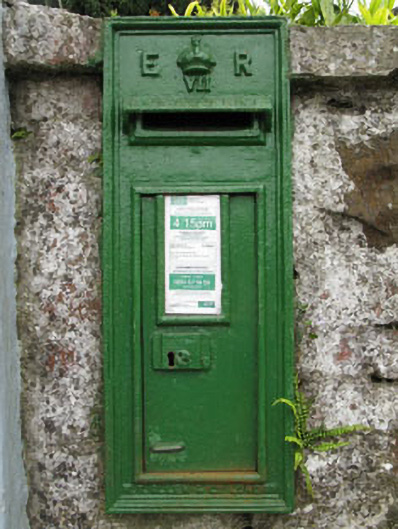 post boxpost box · 162 yd
 Grey GalleryGallery · 283 yd
 CemeteriesGraveyard · 374 yd
 Be Framed Fine Art GalleryGallery · 624 yd
 Ballybrack WoodsWood · 700 yd
 IndicatedFairy fort / earthen ringfort · 717 yd
 Goat IslandIslet · 1436 yd
 Castle Treasure (Site of)Castle, unclassified · 1.0 mi
 Rosebank ParkFort · 1.0 mi
 Mulcon ValleyWood · 1.0 mi
Other information
Photo: National Inventory of Architectural Heritage · Website use allowed for educational or private purposes with source credit