
What is recorded here
Freestanding single-bay two-storey rubble stone building, c.1790, with bowed rear elevation to north. Now in ruins. Roof now gone (original profile unknown). Random rubble stone walls. Round-headed recessed niches. Stone sills. Red brick dressings. Square-headed door opening with round-headed recessed panel over having red brick dressings. Timber lintel. Fittings now gone. Set in grounds shared with The Cottage.
This building, the original purpose of which is unknown, is a curious and attractive component of the architectural heritage of Ballitore. The front (south) elevation is formally planned in a tripartite arrangement with a door opening flanked by round-headed recessed niches, revealing much architectural/aesthetic consideration, while the bowed elevation to rear (north) also serves to distinguish to piece, fronting on to the lane to north. The construction in rubble stone with red brick dressings is representative of the traditional method of building in Ballitore in the late eighteenth century, and is a feature shared in common with further buildings in the locality.
This does not grant access. Most recorded buildings are privately owned; view them only from public ground unless the owner allows entry.
Places near here
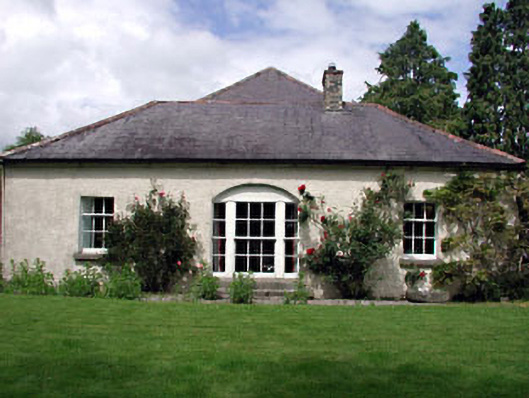 The Cottagehouse · 53 yd
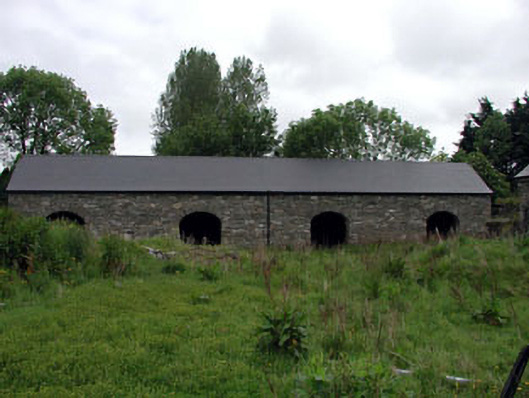 tannerytannery · 188 yd
 Enclosure in Crookstown UpperEnclosure · 748 yd
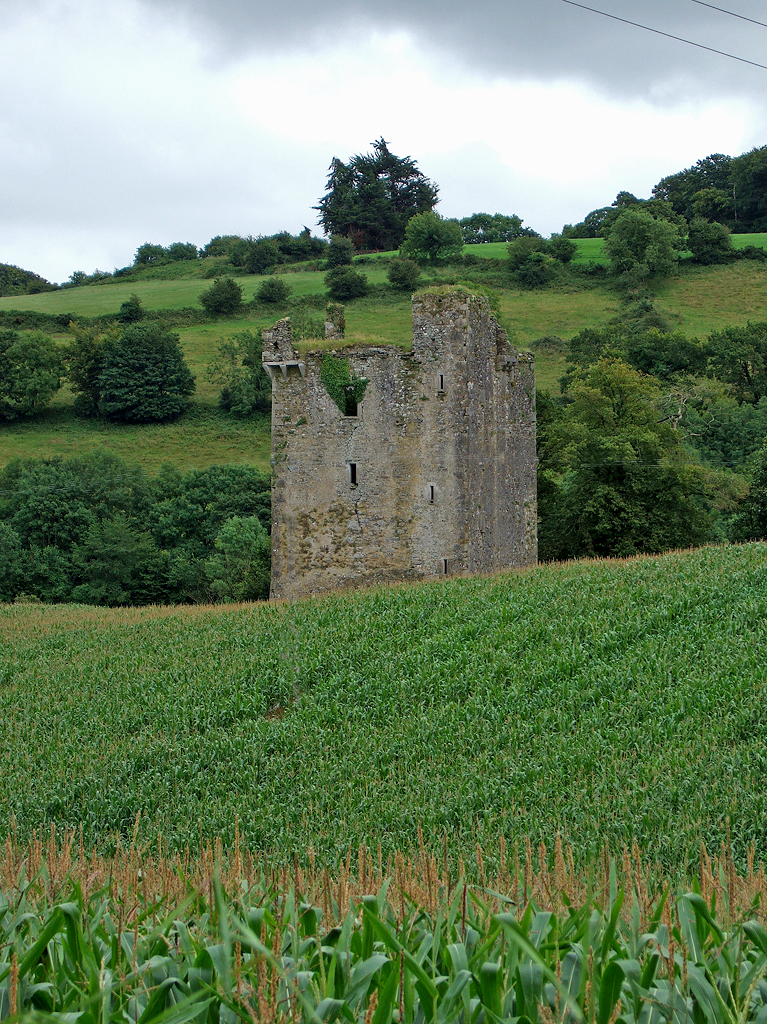 Enclosure in Crookstown LowerEnclosure · 1163 yd
 CrookanurnWood · 1496 yd
 Spratstown Fox CovertWood · 1.5 mi
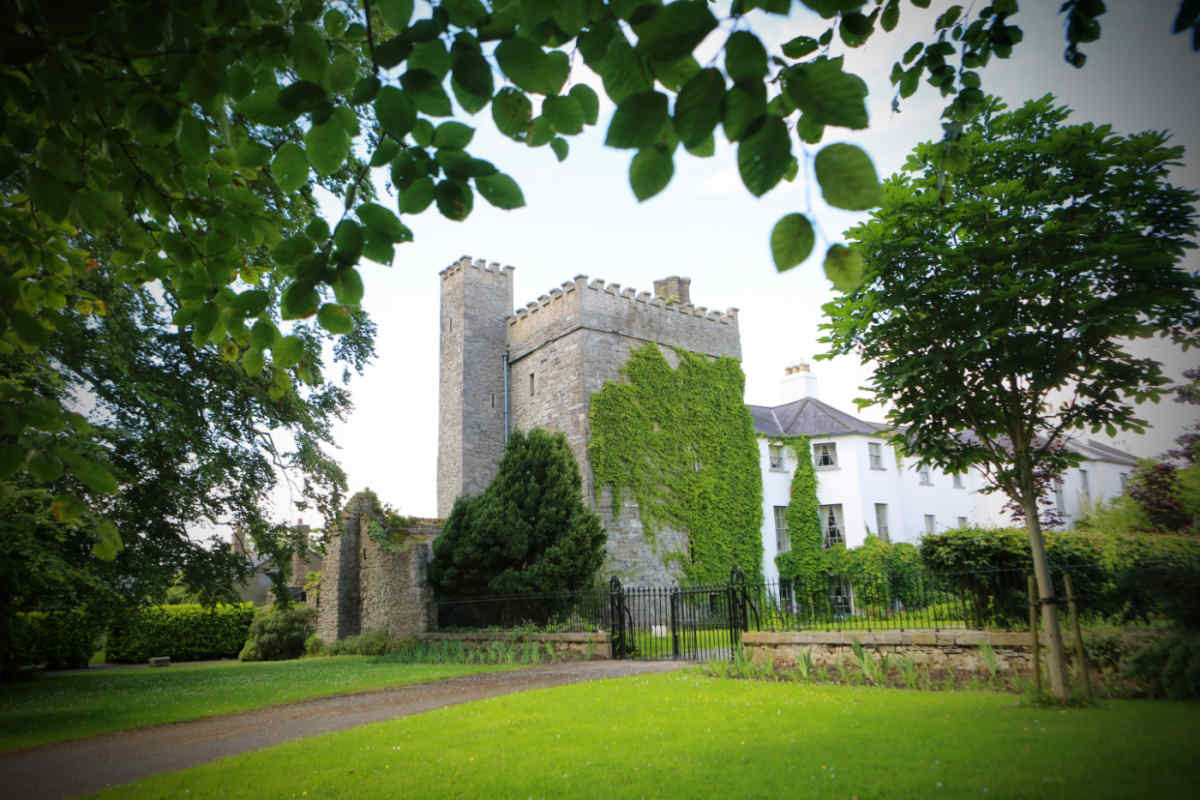 CastleCastle, unclassified · 1.8 mi
 Ballycore RathCastle, motte and bailey · 1.9 mi
 Burtown House and GardensHeritage attraction · 2.5 mi
 Battle of Kilrushbattle · 4.0 mi
 Gorden Bennet Race memorialMemorial · 4.2 mi
 History of Moat of ArdscullVisitor information · 4.2 mi
Other information
Photo: National Inventory of Architectural Heritage · Website use allowed for educational or private purposes with source credit