
What is recorded here
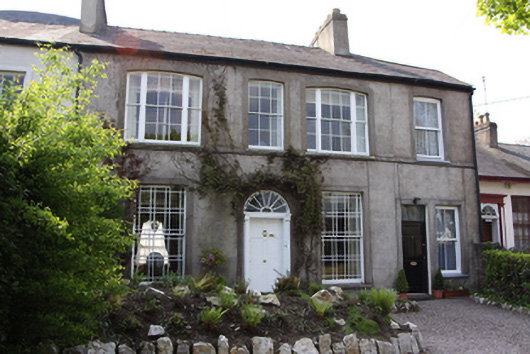
Semi-detached three-bay single-storey house, built c.1830. One of a pair with house to east and attached to house to west. Pitched artificial slate roof with slightly overhanging eaves, rendered chimneystack with ceramic pots and cast-iron rainwater goods to timber eaves board. Smooth rendered walls. Square-headed window openings with limestone sills and multiple-pane timber sash windows. Pedimented timber doorcase on limestone plinth blocks comprising panelled pilasters supporting cornice and fascia with spiderweb fanlight above square-headed door opening with timber panelled door having fluted detail to bottom panels and limestone step. Set back from street with section of cast-iron railings retained to front site on rubble limestone plinth wall with red brick square-profile gate pier.
The small scale of this house is enlivened by the unusually fine joinery of the doorway and windows of the front elevation, where the intricate glazing bars of the original windows and the decorative details of the panelled front door display a high level of craftsmanship. The significance of the building is further enhanced by it forming one of a pair with the adjoining house, Willowgrove, which also retains its original architectural features.
This does not grant access. Most recorded buildings are privately owned; view them only from public ground unless the owner allows entry.
Places near here
 Willowgrovehouse · 8 yd
 Ivyvillehouse · 9 yd
 Grave YardGraveyard · 398 yd
 Man-made underground passage in Ballintemple (cork By.)Man-made underground passage · 527 yd
 Castle (in Ruins)Castle, tower house · 1230 yd
 Goat IslandIslet · 1589 yd
 Rosebank ParkFort · 1683 yd
 Thomas Kent StationMemorial · 1.1 mi
 150th Anniversary of Railways in CorkMemorial · 1.1 mi
 Cork WalksVisitor information · 1.3 mi
 Laurelvillehouse · 18 yd
 Dunowenhouse · 21 yd
Other information
Photo: National Inventory of Architectural Heritage · Website use allowed for educational or private purposes with source credit