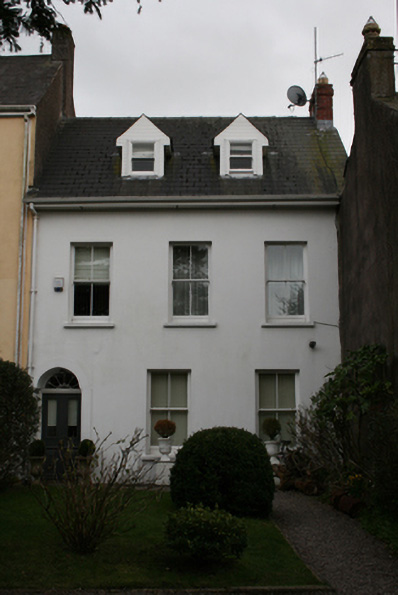
What is recorded here

Attached three-bay two-storey house with attic, built c.1860, with recent two-storey gabled extension to the rear. Pitched slate roof with red brick chimneystack and cast-iron rainwater goods. Smooth rendered walls. Square-headed window openings with painted sills and replacement two-over-two double-glazed timber sliding sash windows. Recessed round-headed door opening with fanlight, limestone threshold and recent glazed timber door. Lawned area to the front of the house with gravel path, smooth rendered boundary wall with square-profile piers and recent timber gates.
The curiously irregularly placed openings add to this house’s character and charm. It forms part of a varied streetscape which gives Blackrock Road a rich architectural character. The fine segmental fanlight and timber sliding sash windows are among the noteworthy historic features. The front garden is an important feature, reflecting a growing emphasis on the provision of gardens in nineteenth-century suburban domestic architecture.
This does not grant access. Most recorded buildings are privately owned; view them only from public ground unless the owner allows entry.
Places near here
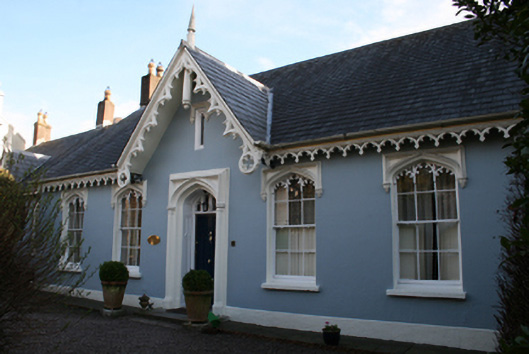 Lichfield Cottagehouse · 31 yd
 Ardfoylegate lodge · 55 yd
 Grave YardGraveyard · 539 yd
 Castle (in Ruins)Castle, tower house · 794 yd
 Man-made underground passage in Ballintemple (cork By.)Man-made underground passage · 954 yd
 Old coast guard station ruinRuins · 1553 yd
 Goat IslandIslet · 1671 yd
 Rosebank ParkFort · 1.2 mi
 Cork WalksVisitor information · 1.5 mi
 Tourist OfficeVisitor information · 1.7 mi
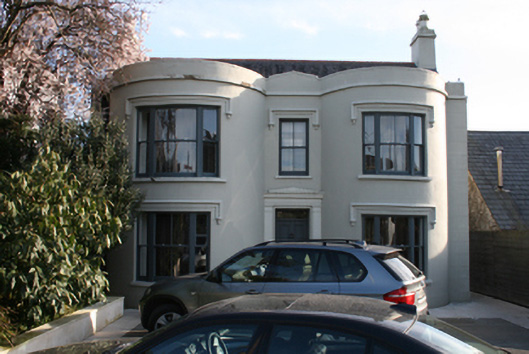 Moseley Villahouse · 57 yd
 Shrubberieshouse · 68 yd
Other information
Photo: National Inventory of Architectural Heritage · Website use allowed for educational or private purposes with source credit