What is recorded here
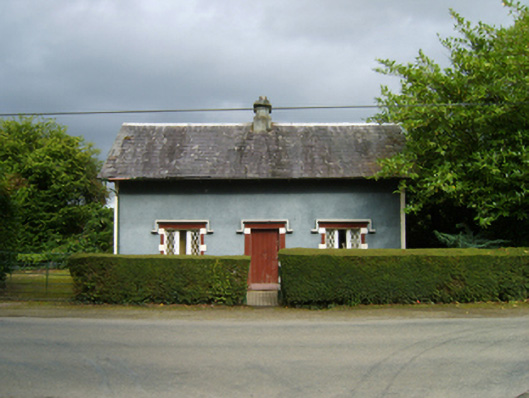
Detached three-bay single-storey gate lodge with half-dormer attic, designed 1843, on a symmetrical plan. Now disused. Pitched slate roof with pressed or rolled lead ridge centred on rendered chimney stack on rendered base having stepped capping supporting terracotta pot, and cast-iron rainwater goods on slightly overhanging timber boarded eaves having carved timber consoles. Fine roughcast battered walls on rendered plinth with rendered "bas-relief" strips to corners. Square-headed central door opening with cut-granite threshold, and cut-granite surround with hood moulding over framing timber boarded door. Square-headed flanking window openings in tripartite arrangement with cut-granite sills, timber mullions, and cut-granite block-and-start surrounds with hood mouldings over framing timber casement windows having cast-iron lattice glazing bars. Set back from line of road opposite entrance to grounds of Ballinkeel House with finial-topped piers to perimeter supporting looped wrought iron gate.
A gate lodge erected to a design attributed to Daniel Robertson (d. 1849) contributing positively to the group and setting values of the Ballinkeel House estate with the architectural value of the composition, one rooted firmly in the "picturesque" fashion and thereby in contrast to the Italianate Classicism of the nearby country house (see 15702655), confirmed by such attributes as the compact rectilinear plan form centred on a restrained doorcase; the tripartite glazing patterns showing pretty lattice glazing panels; and the decorative timber work embellishing a slightly oversailing roofline. A prolonged period of unoccupancy notwithstanding, the elementary form and massing survive intact together with substantial quantities of the original fabric, thus upholding the character or integrity of a gate lodge forming part of a neat self-contained group alongside an opposing gateway (see 15702658) with the resulting ensemble making a pleasing visual statement in a sylvan street scene.
This does not grant access. Most recorded buildings are privately owned; view them only from public ground unless the owner allows entry.
Places near here
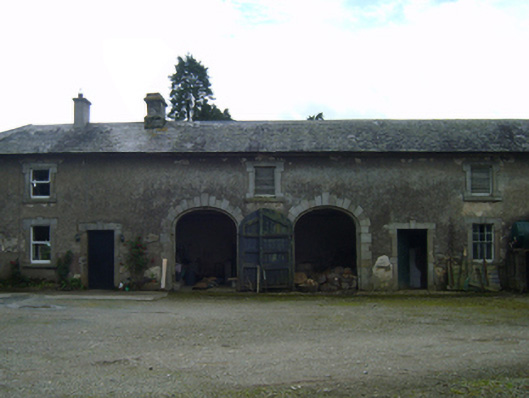 Ballinkeel Housefarmyard complex · 464 yd
 Ballinkeel Castle (in ruins)Castle, unclassified · 476 yd
 IndicatedEnclosure · 997 yd
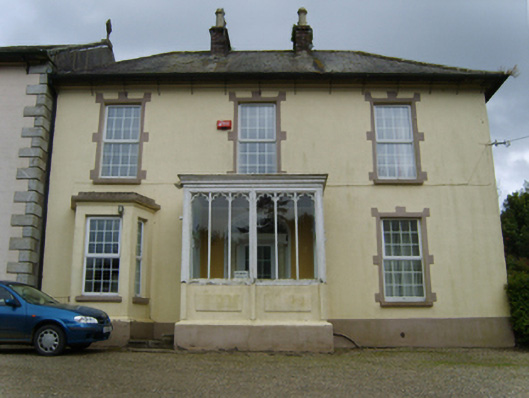 Catholic Church of the Assumption and Saint Malachypresbytery/parochial/curate's house · 1103 yd
 Embanked enclosureFairy fort / earthen ringfort · 1.1 mi
 CastleCastle, ringwork · 4.5 mi
 Vinegar HillMountain / peak · 4.7 mi
 Battle of Vinegar Hill, 1798Monument · 4.7 mi
 National 1798 CentreMuseum · 4.9 mi
 Battle of Vinegar HillMajor battlefield · 5.2 mi
 Duffry GateMemorial · 5.3 mi
 U.N. Peace MemorialMonument · 5.3 mi
Other information
Photo: National Inventory of Architectural Heritage · Website use allowed for educational or private purposes with source credit