
What is recorded here
Detached three-bay single-storey gate lodge, built c.1910. Hipped tile roof with rendered chimneystack, oversailing eaves having eaves corbels, and cast-iron rainwater goods. Gablet with bargeboards to entrance front over door. Roughcast rendered walls with render bands. Square-headed openings with timber casement and replacement windows. Canted bay to street front. Timber matchboard door. Roughly dressed limestone boundary walls with square-profile red brick piers having pair of wrought-iron gates.
An interesting roadside addition that is a reminder of the time when this area was transforming into a fashionable suburb. Built to serve the main house to the north, together with the handsome entrance sweep, it forms part of an interesting group. The canted bay that breaks the street front while the gablet which breaks the roofline. The variety of materials including roughcast render, smooth render plat bands, tile, and timber joinery are typical features of its time.
This does not grant access. Most recorded buildings are privately owned; view them only from public ground unless the owner allows entry.
Places near here
 Ellersliehouse · 70 yd
 Glaneskinhouse · 92 yd
 Be Framed Fine Art GalleryGallery · 595 yd
 CemeteriesGraveyard · 683 yd
 Goat IslandIslet · 775 yd
 Standing StoneArchaeological place · 789 yd
 Grey GalleryGallery · 880 yd
 Rosebank ParkFort · 1002 yd
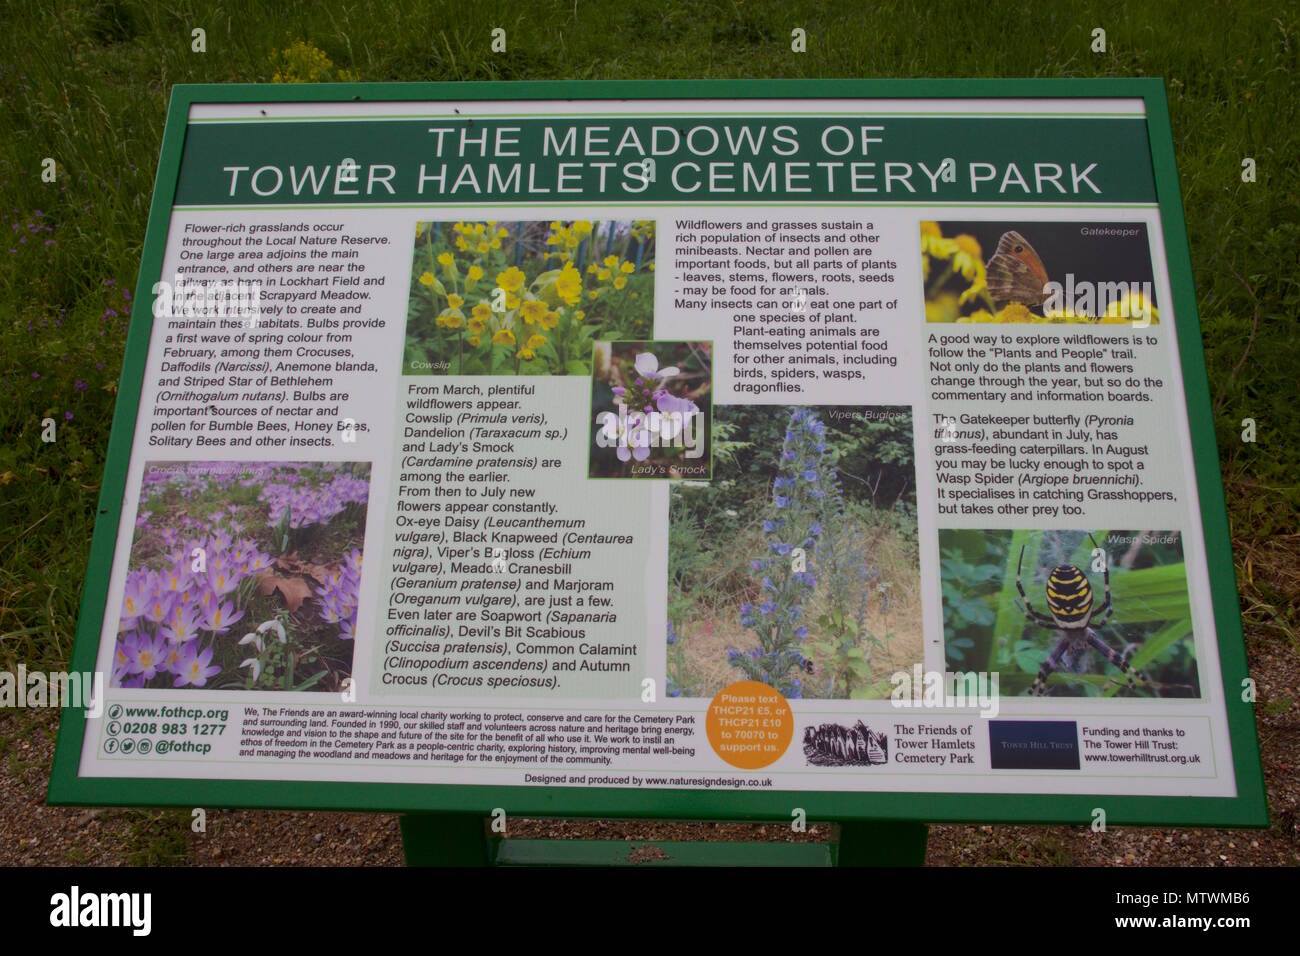 Wildlife and plant information boardsVisitor information · 1090 yd
 City View SummitViewpoint · 1668 yd
 Ballybrack WoodsWood · 1733 yd
 Lavitts QuayMemorial · 2.0 mi
Other information
Photo: National Inventory of Architectural Heritage · Website use allowed for educational or private purposes with source credit