
What is recorded here
End-of-terrace three-bay single-storey over basement house, dated 1832, with three-storey elevation to south. Full-height canted bay windows to south and canted bay to east added c.1890, and entrance front remodelled. Hipped slate roofs with rendered paired chimneystacks and cast-iron on overhanging eaves. Smooth rendered walls. Round-headed window openings with moulded render archivolts springing from engaged Doric pilasters, stone sills and wrought-iron window guards. Fixed pane timber windows with margin lights to front elevation, one-over-one timber sliding sashes to canted bays and uPVC casements to rear elevation. Round-headed door opening to north, having fanlight with margin lights and wrought-iron guard over timber panelled door. Incised stone plaque to front elevation reads ‘MONTENOTTE FEBRUARY 1st 1832 Wm. CONNOR'. Street-fronted. Set on a steep slope overlooking the River Lee to the south.
This house forms part of a fine early nineteenth century terrace, which is full of interesting architectural details. It forms part of a group with the adjoining four houses which were built in the nineteenth century to accommodate the growing middle class. The inscribed limestone plaque is a particularly noteworthy feature.
This does not grant access. Most recorded buildings are privately owned; view them only from public ground unless the owner allows entry.
Places near here
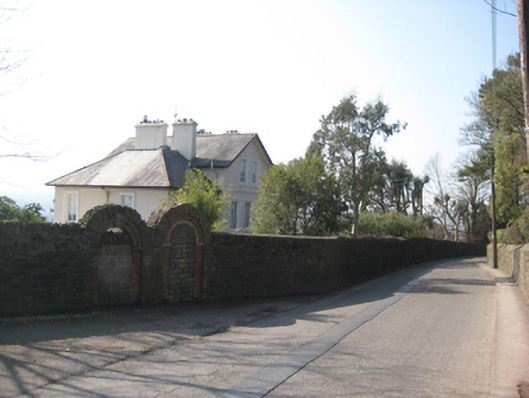 Frankfort Househouse · 83 yd
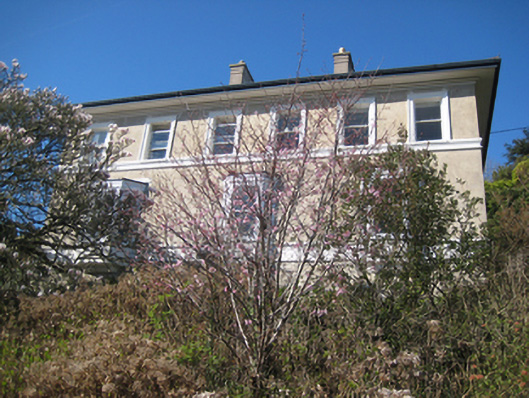 Dun Desmondhouse · 88 yd
 St Brendans Ch (Site of)Church · 491 yd
 Thomas Kent StationMemorial · 1126 yd
 150th Anniversary of Railways in CorkMemorial · 1177 yd
 Man-made underground passage in Ballintemple (cork By.)Man-made underground passage · 1540 yd
 Cork WalksVisitor information · 1634 yd
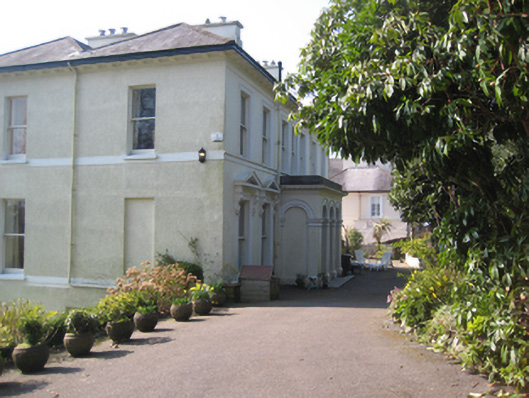 St Brandon'shouse · 90 yd
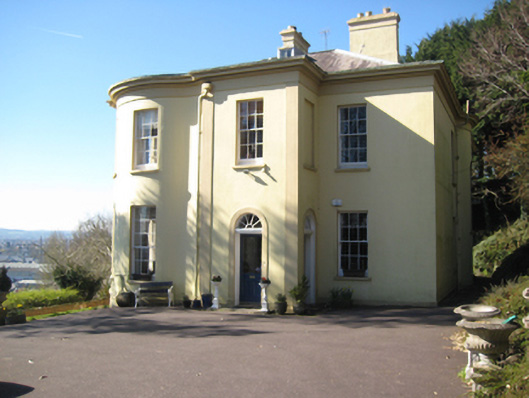 Myrtle Hill Househouse · 94 yd
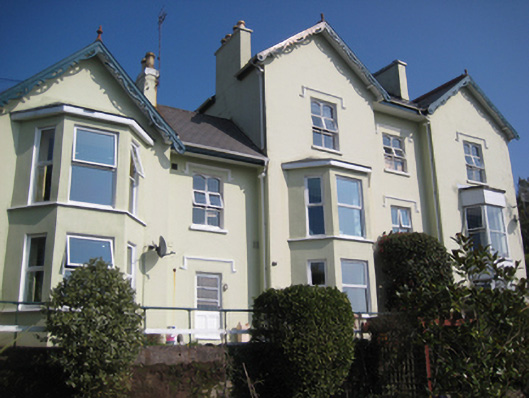 Montevillehouse · 99 yd
 Hyde Parkgates/railings/walls · 125 yd
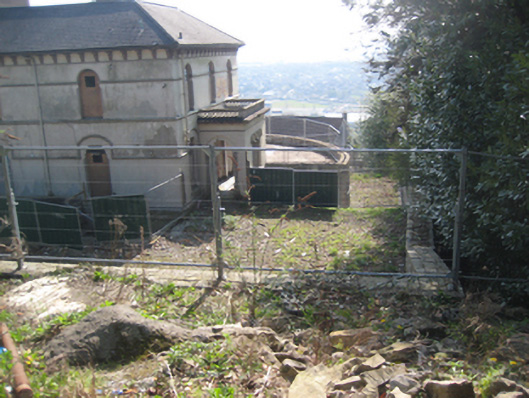 Park Ville/River Viewhouse · 135 yd
Other information
Photo: National Inventory of Architectural Heritage · Website use allowed for educational or private purposes with source credit