What is recorded here
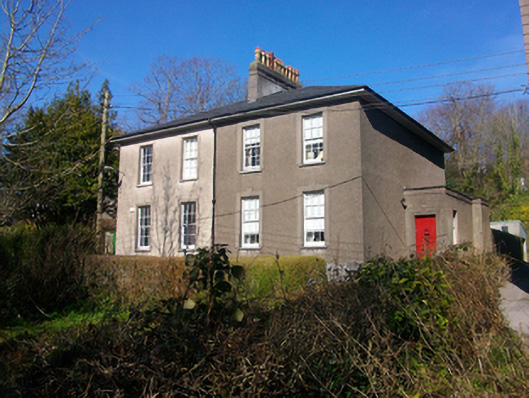
Pair of semi-detached two-bay two-storey over basement houses, built c.1830, with flat-roofed porches to side elevations and advanced end bays to rear. Hipped slate roof with shared rendered corbelled chimneystack having clay pots, cast-iron gutters to projecting timber battened eaves and cast-iron downpipes. Roughcast rendered walls with smooth-rendered raised plinth, smooth-rendered walls to north elevation. Cast-iron cover at ground level east elevation, eastern house. Square-headed window openings with smooth-rendered surrounds, stone sills and six-over-six timber sash windows. Round-headed window openings to north elevations with timber sash windows. Square-headed door openings to south elevations of porches, accessed via cut-stone limestone steps, timber doors with decorative door furniture, moulded render surround comprising pilasters supporting entablature to western house. Replacement railings to basement area. Houses set facing south at western end of cul-de sac, rear gardens bounded by random rubble stone walls with render coping.
This pair forms an attractive composition with balanced façades retaining much of their early fabric and features. Of particular note are the doors with decorative door furniture which add artistic interest to the houses. Set in a cul-de-sac, this pair occupies an elevated site, looking south over the river and the city, which is typical of many houses in the area.
This does not grant access. Most recorded buildings are privately owned; view them only from public ground unless the owner allows entry.
Places near here
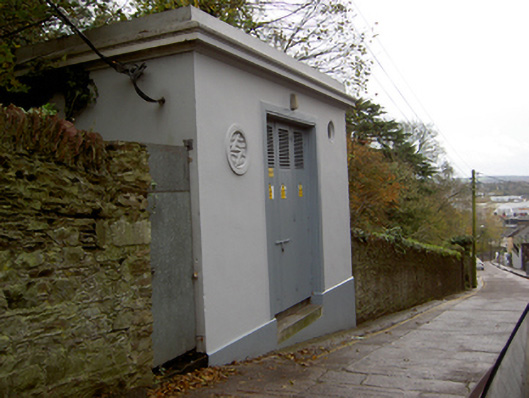 electricity substationelectricity substation · 72 yd
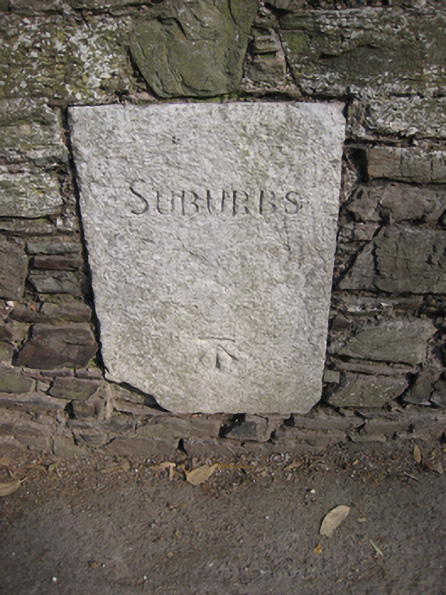 sign postsign post · 80 yd
 Thomas Kent StationMemorial · 430 yd
 150th Anniversary of Railways in CorkMemorial · 438 yd
 St Brendans Ch (Site of)Church · 473 yd
 Collins Barracks Military MuseumMuseum · 478 yd
 Cork WalksVisitor information · 783 yd
 Ladys WellHoly well · 1165 yd
 Mashanaglass Castle (in Ruins)Castle, tower house · 20 mi
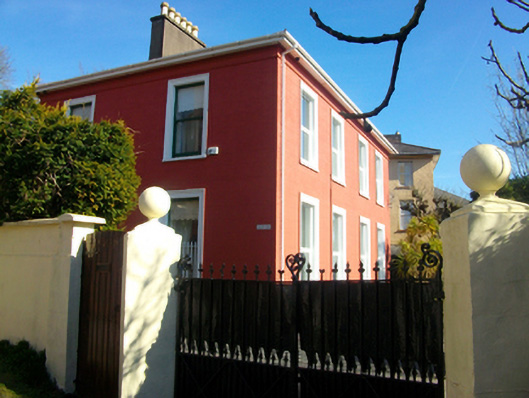 Adelaide Lodgehouse · 90 yd
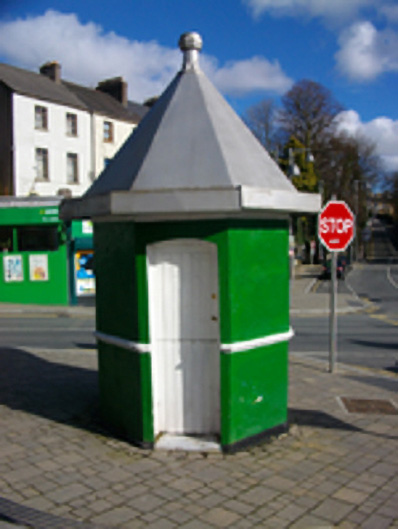 toll housetoll house · 90 yd
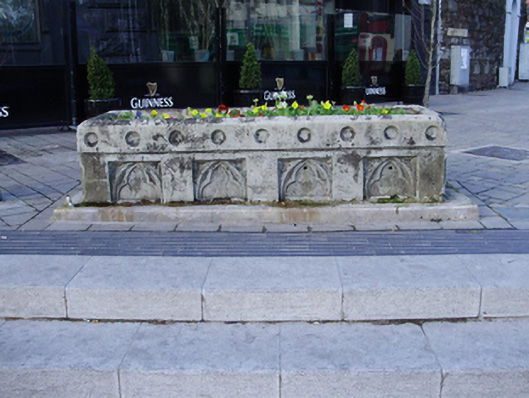 water troughwater trough · 94 yd
Other information
Photo: National Inventory of Architectural Heritage · Website use allowed for educational or private purposes with source credit