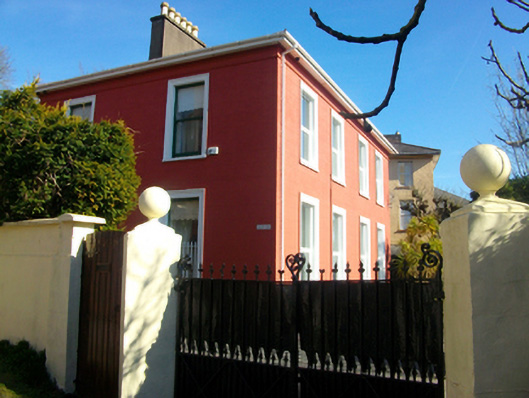
What is recorded here
Detached four-bay two-storey over basement house, built c.1830. Hipped slate roof with clay ridge tiles, rendered chimneystacks with clay pots and uPVC rainwater goods to projecting eaves. Ruled-and-lined rendered walls with projecting plinth course. Square-headed window openings with painted sills, moulded render architraves and replacement windows. Round-headed door opening with surround comprising decorated pilasters supporting fascia and cornice surmounted by moulded archivolt to plain-glazed fanlight and having timber panelled door accessed via limestone steps. Set in own grounds at end of cul-de-sac. Two-storey random rubble outbuilding to rear and bounded along west flank by random rubble (north end) and rendered (south end) boundary wall with lozenge-profile piers with ball finials to wrought-iron gates.
This fine house forms the terminus of a cul-de-sac created by a terrace of early nineteenth-century houses. It has retained its original symmetrical proportions, which are enhanced by the application of later render detailing. Of particular note is the fine embellished door surround. Typical of contemporary houses in the area, Adelaide Lodge occupies an elevated site, overlooking the city and harbour to the south.
This does not grant access. Most recorded buildings are privately owned; view them only from public ground unless the owner allows entry.
Places near here
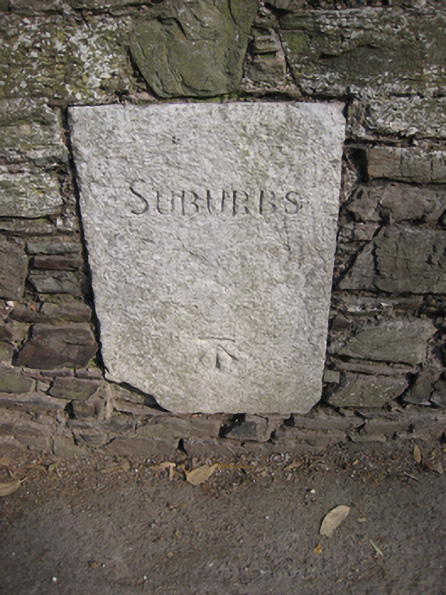 sign postsign post · 35 yd
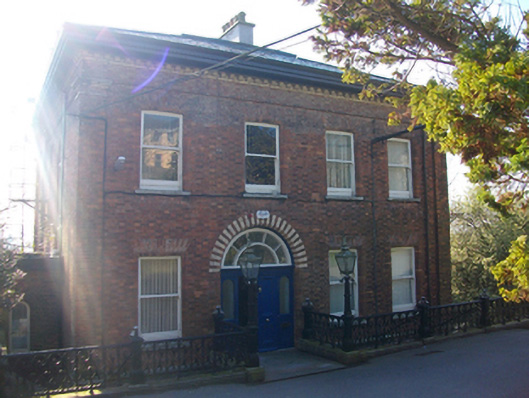 Westborohouse · 97 yd
 St Brendans Ch (Site of)Church · 390 yd
 Thomas Kent StationMemorial · 434 yd
 150th Anniversary of Railways in CorkMemorial · 454 yd
 Cork WalksVisitor information · 837 yd
 Ladys WellHoly well · 1249 yd
 Mashanaglass Castle (in Ruins)Castle, tower house · 20 mi
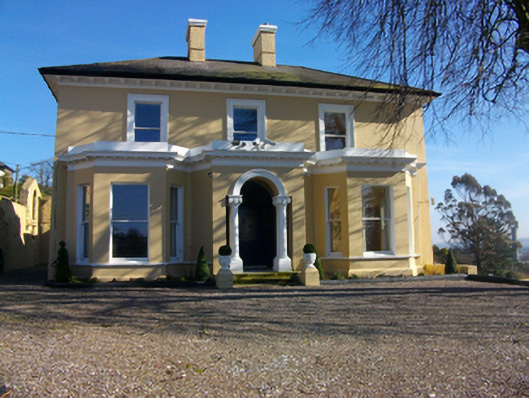 Arbutus Lodgehouse · 101 yd
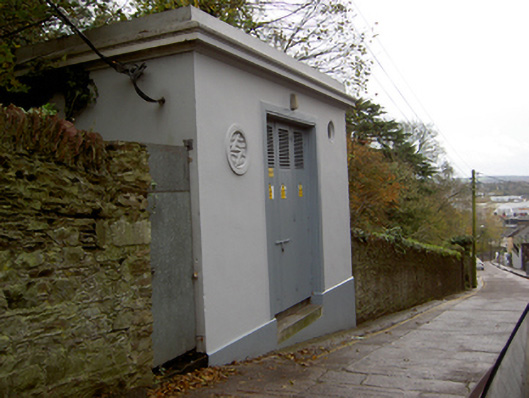 electricity substationelectricity substation · 108 yd
 IndicatedCountry house · 111 yd
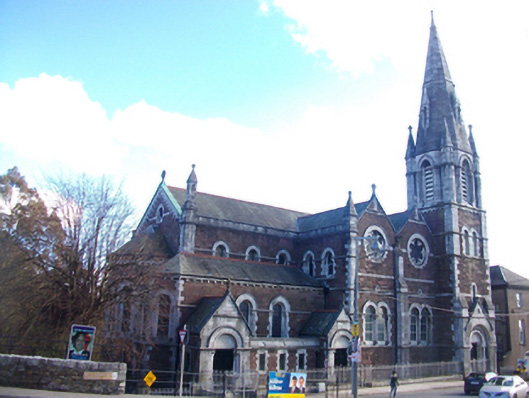 St Luke's Church of Ireland Churchchurch/chapel · 126 yd
Other information
Photo: National Inventory of Architectural Heritage · Website use allowed for educational or private purposes with source credit