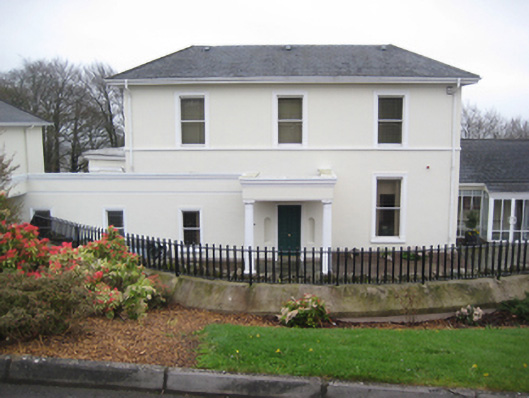
What is recorded here
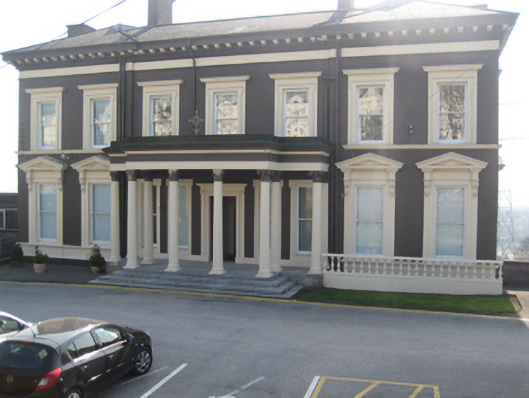
Detached three-bay two-storey former house, built c.1830, with distyle portico and flat-roofed porch to front (north) elevation, full-height canted bay windows to south elevation and single-storey canted bay windows to east elevation. Now in use as care centre with several recent extensions. Hipped slate roof with replacement aluminium gutters on overhanging eaves. Smooth rendered walls with continuous sill courses at first floor level. Square-headed window openings in moulded render surrounds with render sills. Canted bay windows to east elevation flanked by moulded render engaged pilasters supporting frieze. Round-headed window openings to side elevations of porch. Replacement fenestration throughout. Portico with Doric columns supporting entablature continuing out from flat-roofed projecting porch. Square-headed door opening with replacement timber panelled door. Square-headed door opening to east elevation flanked by moulded render engaged pilasters supporting frieze. Set in own extensive grounds. Gate lodge to west with attendant gates and railings.
Now forming part of a large health care facility in the Montenotte area, Beech Hill was originally built as a large private home on the outskirts of the city. Despite extensive alterations and additions, it retains much of its original character and form. The Doric porch adds a central focus to the main façade and the two full-height canted bays enliven the garden elevation.
This does not grant access. Most recorded buildings are privately owned; view them only from public ground unless the owner allows entry.
Places near here
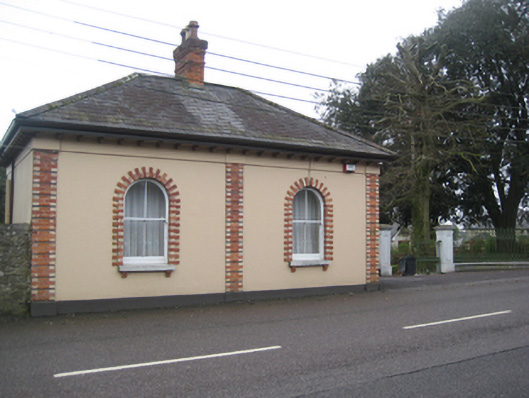 Woodlands Lodgegate lodge · 188 yd
 Care Choice Montenotteconvent/nunnery · 313 yd
 St Brendans Ch (Site of)Church · 957 yd
 Man-made underground passage in Ballintemple (cork By.)Man-made underground passage · 1586 yd
 Thomas Kent StationMemorial · 1641 yd
 150th Anniversary of Railways in CorkMemorial · 1690 yd
 Castle (in Ruins)Castle, tower house · 1710 yd
 Cork WalksVisitor information · 1.2 mi
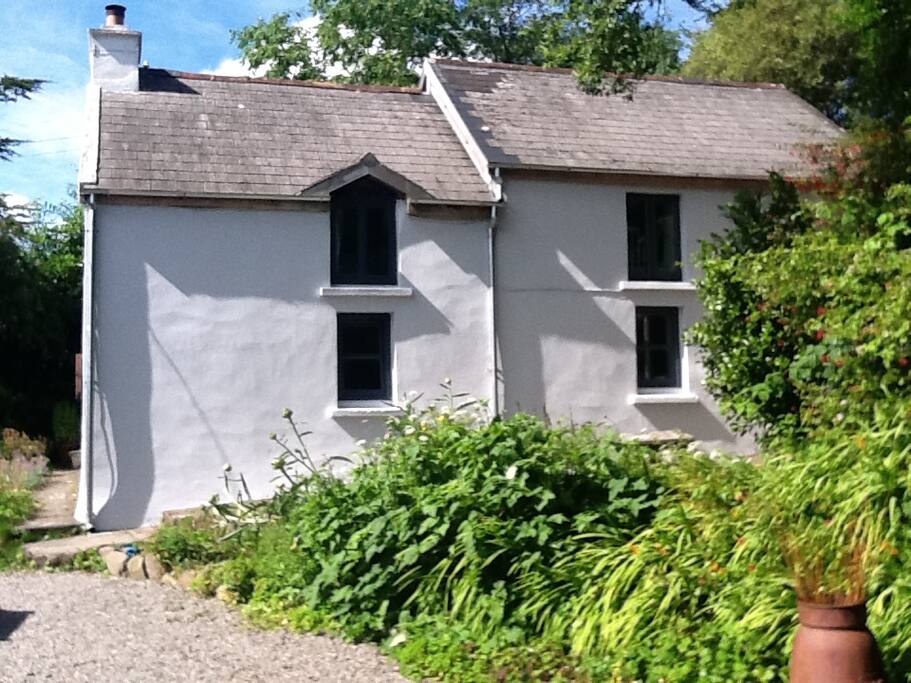 St Marys HomeCountry house · 314 yd
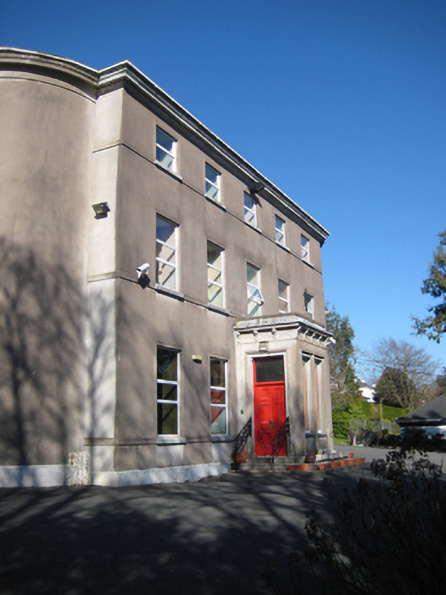 Honan Homehouse · 319 yd
 Cope Foundationhouse · 323 yd
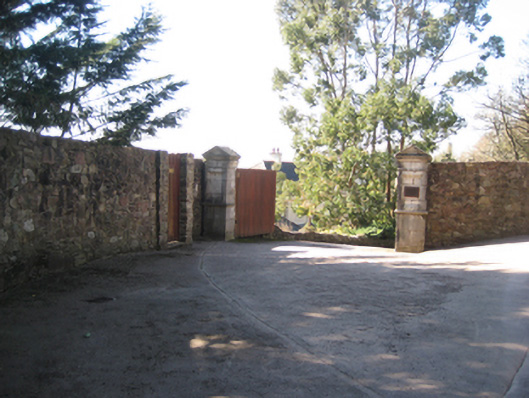 Woodhill Housegates/railings/walls · 380 yd
Other information
Photo: National Inventory of Architectural Heritage · Website use allowed for educational or private purposes with source credit