
What is recorded here
Detached five-bay two-storey house, built c. 1840, with single-bay single-storey extension, entrance porch to front elevation and small breakfront porch to rear. Pitched slate roof with three smooth rendered chimneystacks with rendered coping and octagonal pots; rendered gable coping and cast-iron rainwater goods. Roughcast rendered walls with smooth rendered quoins to porch. Square-headed window openings with six-over-six timber sash windows and painted sills. Three-over-three timber sashes to porch. Square-headed door opening to porch with glazed timber door. Set in own grounds with single-storey annex to west. Site bounded by low roughcast rendered wall with sloping smooth rendered coping, wrought-iron gate mounted on smooth rendered ruled-and-lined piers with rendered pyramidal coping. Single-storey outbuildings to west and rear of house. wrought-iron gates mounted on large stone gate piers to south and east of house.
A fine, but architecturally curious, house with all its major fenestration to the front and small, almost vernacular, windows to the rear. A property is shown on this site on the Ordnance Survey first edition six-inch map of c. 1837 but it appears to be longer that the present house. Dating is difficult but it appears to be mid-nineteenth century with the possibility that it may incorporate parts of an earlier building. Together with the nearby annex (40900439) it forms an architecturally interesting complex.
This does not grant access. Most recorded buildings are privately owned; view them only from public ground unless the owner allows entry.
Places near here
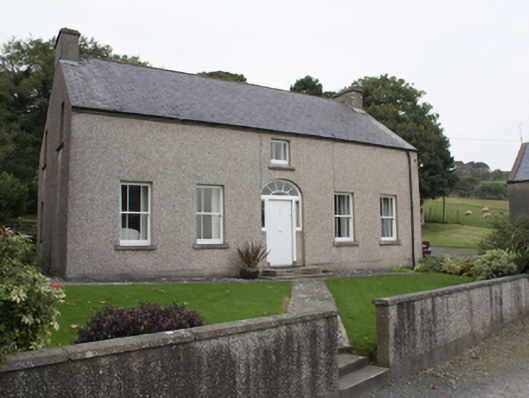 farm housefarm house · 855 yd
 Castle FortEnclosure · 1427 yd
 Malin Presbyterian Meeting Housechurch/chapel · 1695 yd
 Crannoge FortFairy fort / earthen ringfort · 1.2 mi
 Lag GraveyardGraveyard · 1.5 mi
 Five Finger StrandBeach / strand · 1.8 mi
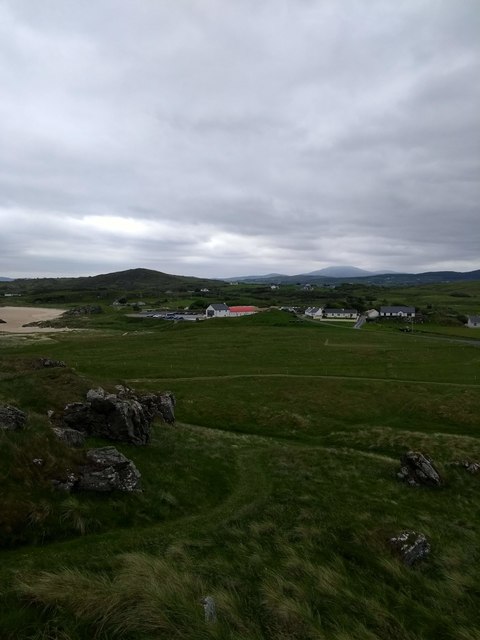 Doagh Famine VillageMuseum · 1.8 mi
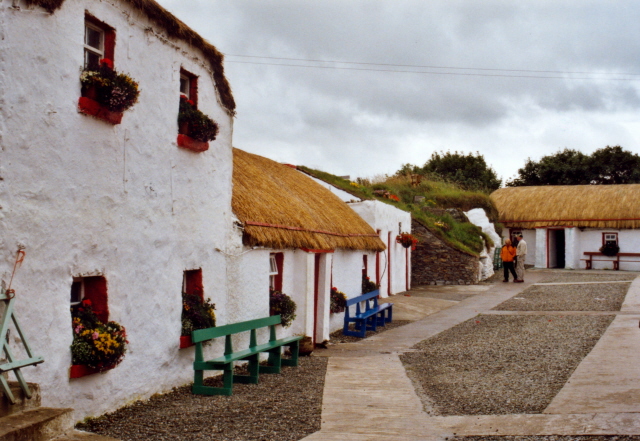 Dough Famine VillageHeritage attraction · 1.9 mi
 CastleCastle, unclassified · 1.9 mi
 Bawn in CarrickabraghyBawn · 3.3 mi
 Wee House of Malin CaveCave · 3.9 mi
 Glashedy IslandIslet · 4.3 mi
Other information
Photo: National Inventory of Architectural Heritage · Website use allowed for educational or private purposes with source credit