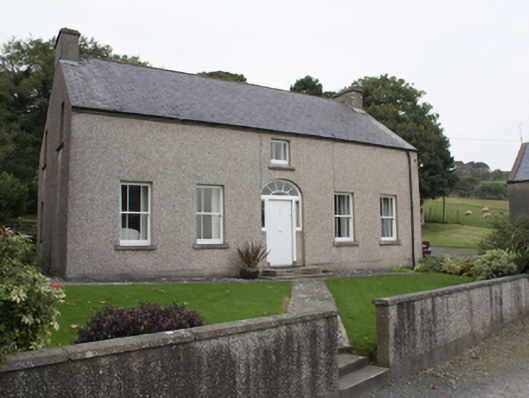
What is recorded here
Detached five-bay single-storey farmhouse with half-dormer, built c.1870, on a rectangular plan. Pitched slate roof with clay ridge tiles, rendered chimney stacks having stepped capping, and cast-iron rainwater goods. Pebbledashed walls on rendered plinth. Hipped segmental-headed central door opening in segmental-headed recess with timber door having sidelights below fanlight. Square-headed window openings with concrete sills and margined one-over-one timber sash windows. Set in own grounds.
A simple farmhouse, almost vernacular in character, but with detailing inspired by formal architecture. The rectangular plan centres on a restrained doorcase with a hub-and-spoke fanlight while the coupled openings on either side show margined glazing patterns. The farmhouse, built by Samuel Baird (1824-98), retains much early fabric and is given context by a set of well maintained outbuildings.
This does not grant access. Most recorded buildings are privately owned; view them only from public ground unless the owner allows entry.
Places near here
 Malin Presbyterian Meeting Housechurch/chapel · 914 yd
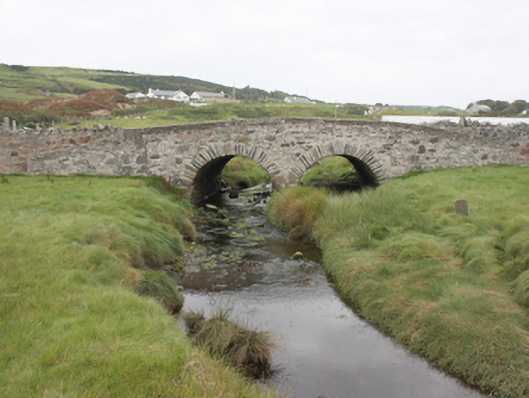 Meeting House Bridgebridge · 950 yd
 Castle FortEnclosure · 1576 yd
 Destroyed Drung EnclosureFairy fort / ringfort · 1716 yd
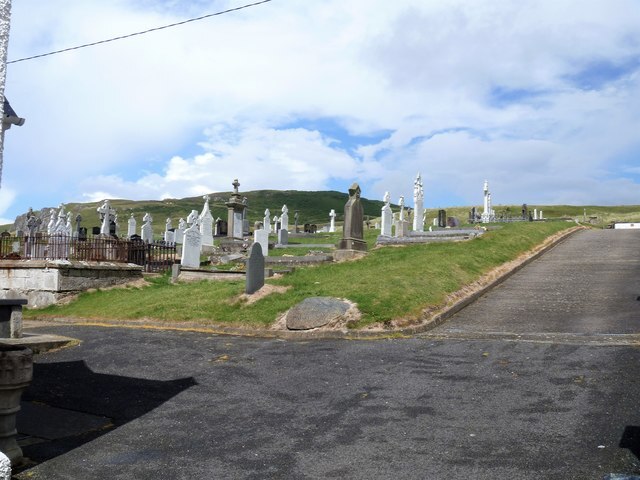 Lag GraveyardGraveyard · 1.0 mi
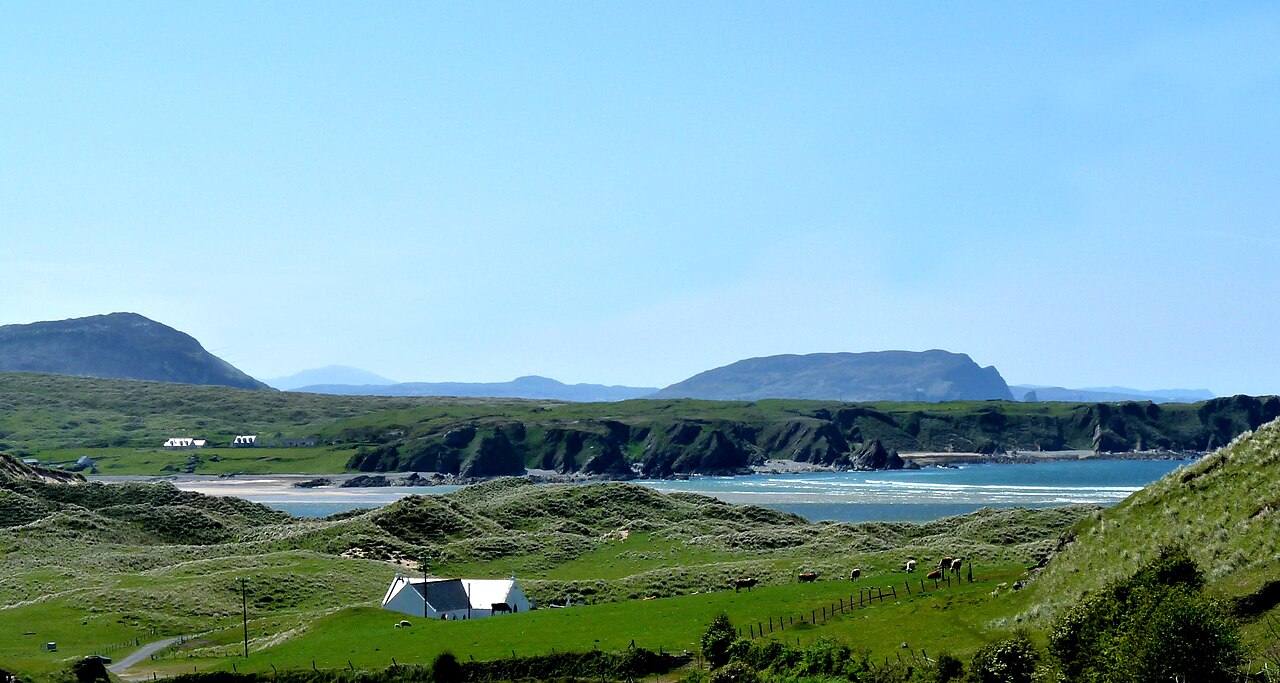 Five Finger StrandBeach / strand · 1.3 mi
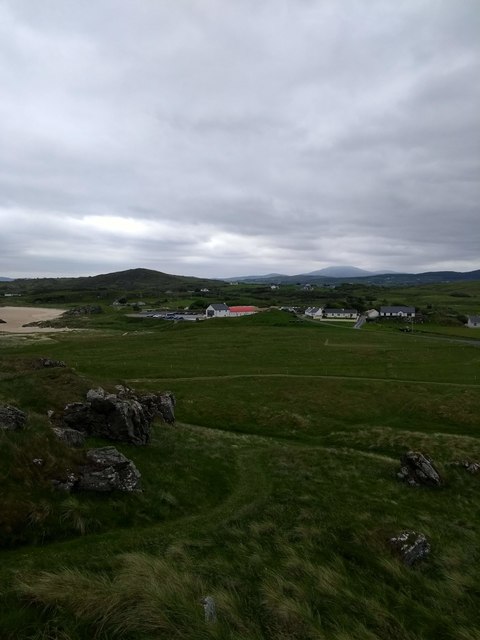 Doagh Famine VillageMuseum · 1.4 mi
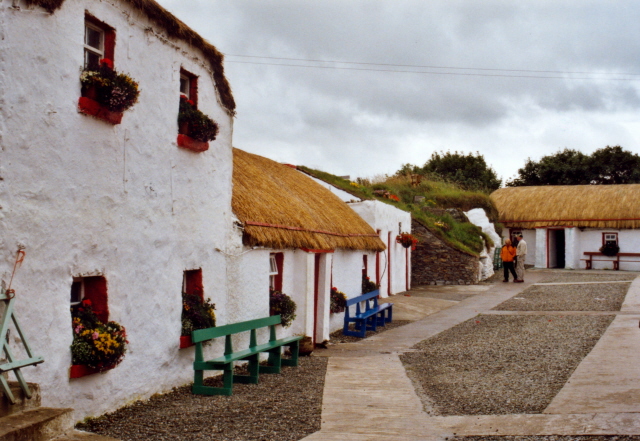 Dough Famine VillageHeritage attraction · 1.4 mi
 CastleCastle, unclassified · 1.4 mi
 Bawn in CarrickabraghyBawn · 2.8 mi
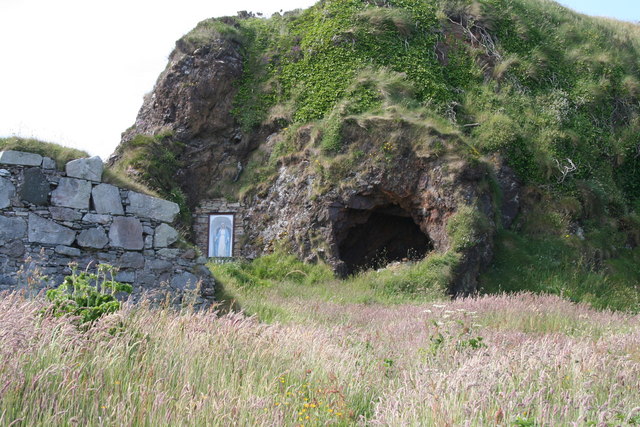 Wee House of Malin CaveCave · 3.8 mi
 Glashedy IslandIslet · 3.8 mi
Other information
Photo: National Inventory of Architectural Heritage · Website use allowed for educational or private purposes with source credit