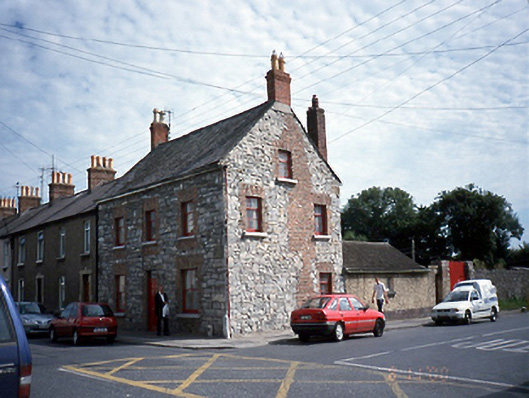
What is recorded here
Corner-sited end-of-terrace three-bay two-storey house with attic storey, c.1850, having exposed roughly dressed rubble stone. Original render removed.ROOF: Double pitched slate roof with clay ridge tiles and red brick chimney stacks flush with side elevations with moulded terracotta and clay pots, subsidiary double pitched roof to rear with file roof material. WALLS: Exposed coursed rubble limestone walls with nap render plinth course; rough cast render rear elevation extension; limestone wheel guard to righthand corner. OPENINGS: Square headed window openings with red brick dressed with aprons on façade only; rendered soffits; red brick reveals; limestone cills with 2/2 single pane and 3/6 timber sash windows all cylinder glass; square headed door opening with rendered soffit & reveals, surround headed original timber door frame with leaded overlight with crossed arrows & husk roundel & cylinder glass.
This does not grant access. Most recorded buildings are privately owned; view them only from public ground unless the owner allows entry.
Places near here
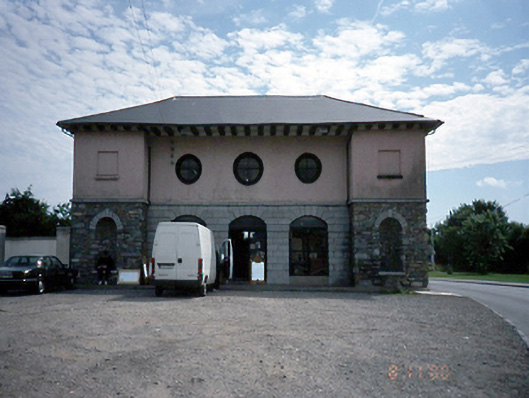 Balbriggan Market Housemarket building · 136 yd
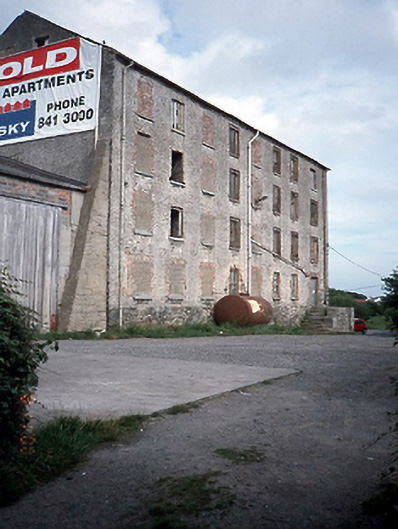 factoryfactory · 191 yd
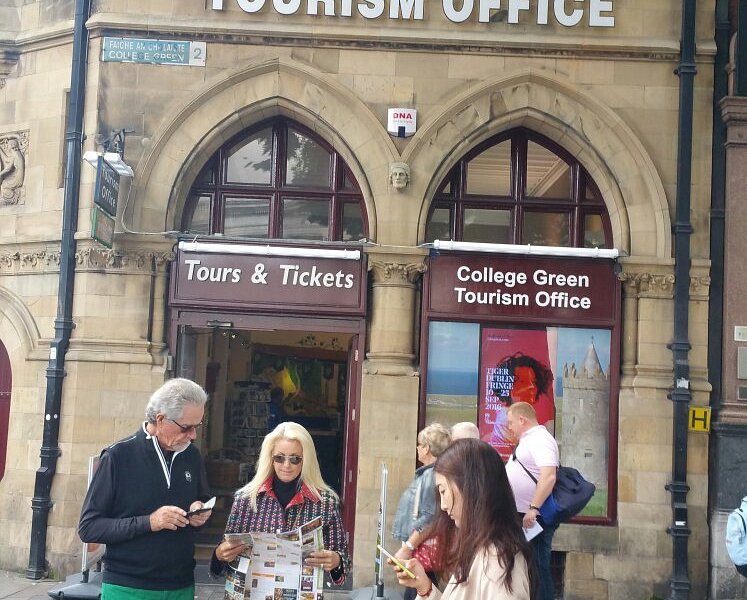 Balbriggan Tourist OfficeVisitor information · 252 yd
 Brick Yard, Brick FieldBrickworks · 950 yd
 Martello TowerMartello tower · 1136 yd
 Bremore CastleCastle · 1391 yd
 CastleHouse, fortified house · 1397 yd
 Barn WoodWood · 1719 yd
 Clonard SpringSpring · 1.4 mi
 Balrothery Heritage CentreMuseum · 1.4 mi
 Flat cemetery in DarcystownFlat cemetery · 1.6 mi
 Ardgillan Castle and DemesneHeritage attraction · 1.6 mi
Other information
Photo: National Inventory of Architectural Heritage · Website use allowed for educational or private purposes with source credit