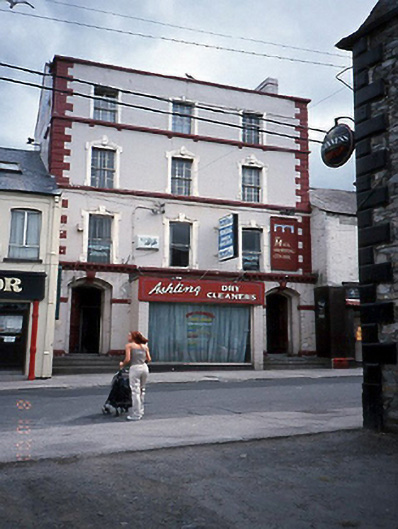
What is recorded here
Terraced three-bay four-storey house, c.1840, with advanced display window to ground floor, c.1970. Multiple-bay single-storey annex to rear, c.1980.ROOF: Hidden behind parapet wall; double pitched slate roof with painted stone coping with rendered chimney stack flush with side elevation; second chimney stack to rear pitch also. WALLS: Entirely nap rendered with moulded plaster quoining and cill courses, granite coping to parapet wall; flat roofed extension to façade at ground floor level; nap rendered lined and ruled side elevation. OPENINGS: Square headed window openings with rendered lugged surrounds to first and second floor with keystones. Plain rendered surrounds with central keystone on third floor; on first floor 1/1 timber sash windows, original 6/6 timber sash windows on 2nd floor; 3/6 timber sash windows on third floor; both cylinder glass; one square headed side elevation window at third floor level with 3/6 timber sash windows; square headed window opening, rendered reveals, stone sill, probably original 6/6 and 3/6 timber sash windows to rear elevation; also timber casement to ground floor. Two segmental headed aduanced door opening; key stone joining modilion cornice above openings; stepped moulded soffit and reveals; limestone door steps, original timber panelled door leafs with fillet moulding.
This does not grant access. Most recorded buildings are privately owned; view them only from public ground unless the owner allows entry.
Places near here
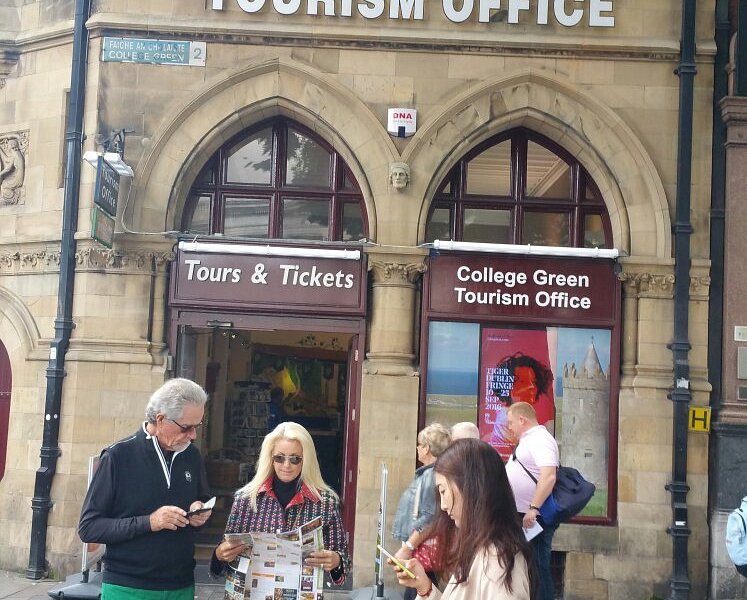 Balbriggan Tourist OfficeVisitor information · 102 yd
 Balbriggan Courthousecourt house · 124 yd
 Balbriggan Carnegie Free Librarylibrary/archive · 129 yd
 Brick Yard, Brick FieldBrickworks · 629 yd
 Martello TowerMartello tower · 801 yd
 Bremore CastleCastle · 1101 yd
 CastleHouse, fortified house · 1106 yd
 Barn WoodWood · 1.1 mi
 Clonard SpringSpring · 1.4 mi
 Balrothery Heritage CentreMuseum · 1.6 mi
 Flat cemetery in DarcystownFlat cemetery · 1.8 mi
 New PlantationWood · 1.8 mi
Other information
Photo: National Inventory of Architectural Heritage · Website use allowed for educational or private purposes with source credit