What is recorded here
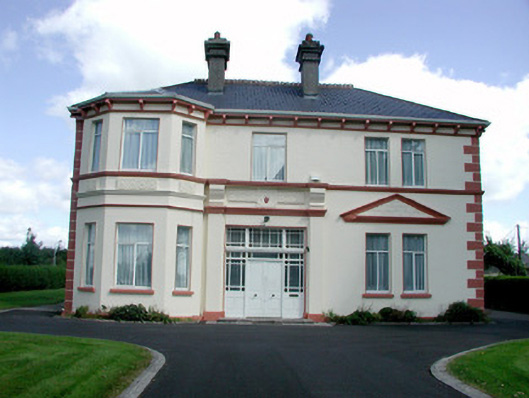
Detached U-plan three-bay two-storey presbytery, built c.1910, with canted bay to south end of façade and flat-roofed extension to rear. Hipped slate roofs with rendered chimneystacks, terracotta ridge tiles and cresting with cast-iron rainwater goods. Ruled-and-lined render to walls with stucco quoins, modillion course to eaves and with sill and string courses. Stucco detailing to frieze in central entrance bay incorporating Sacred Heart motif and similar stucco detailing to canted bay. Paired windows to north bay of façade and to south-east elevation, pedimented and with stucco decoration to ground floor. Pediment to other windows with stucco detailing. Replacement uPVC windows. Timber panelled double door with overlights and sidelights flanked by pilasters surmounted by brackets supporting sill course. Steps to entrance. Set within precinct of church, bounded by wrought-iron railings and hedge to road.
This attractive presbytery forms a complementary accompaniment to the Sacred Heart Church with its decorative stucco detailing being a particularly notable feature. The use of the Sacred Heart motif is especially interesting, reflecting the name of the church. This well-executed decorative stucco-work adds an artistic quality to the house.
This does not grant access. Most recorded buildings are privately owned; view them only from public ground unless the owner allows entry.
Places near here
 Catholic Church of the Sacred Heartchurch/chapel · 76 yd
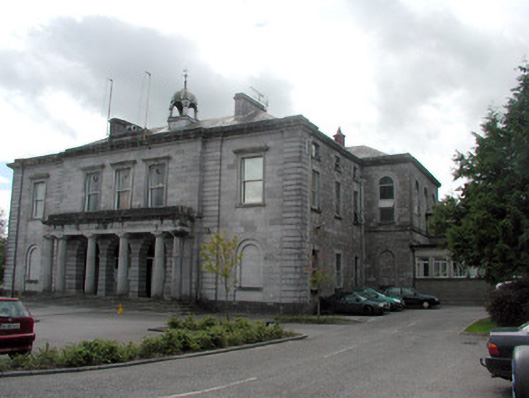 Roscommon Courthousecourt house · 127 yd
 Gatehouse in Ardnanagh,ballypheasanGatehouse · 396 yd
 Roscommon CastleCastle · 751 yd
 IndicatedHouse, fortified house · 773 yd
 St. Comans VatHoly well · 857 yd
 Little IslandForest · 1.9 mi
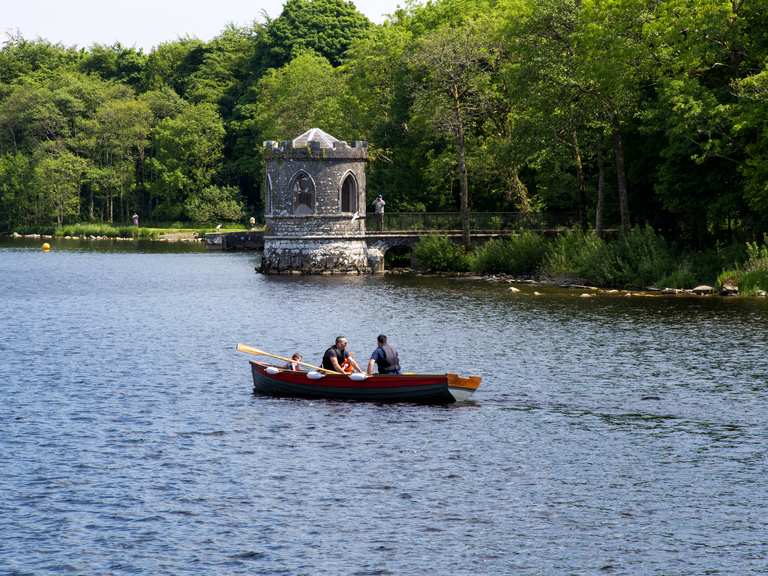 Big IslandForest · 1.9 mi
 CastleCastle, unclassified · 4.5 mi
 Hangman's HillMountain / peak · 5.4 mi
 Sally IslandIslet · 6.7 mi
 Priest's IslandIslet · 8.5 mi
Other information
Photo: National Inventory of Architectural Heritage · Website use allowed for educational or private purposes with source credit