
What is recorded here
Terraced three-bay two-storey house, built c.1920. Pitched slate roof having rendered chimneystack with cast-iron and uPVC rainwater goods. Smooth rendered walls with recessed roughcast rendered decorative panels and platband. Square-headed openings with one-over-one timber sliding sash windows and concrete sills. Square-headed tripartite opening with one-over-one timber sliding sash windows and concrete sills. Square-headed door opening with timber glazed door and overlight.
This interesting building in the heart of the town retains many of its original features such as timber sash windows and a slate roof. The use of decorative roughcast render panelling, unique within Skull, enlivens the facade and creates a contrast with the smooth render surrounds. The unusual fenestration combined with the attention to decoration ensures that this building makes a unique and positive contribution to the streetscape.
This does not grant access. Most recorded buildings are privately owned; view them only from public ground unless the owner allows entry.
Places near here
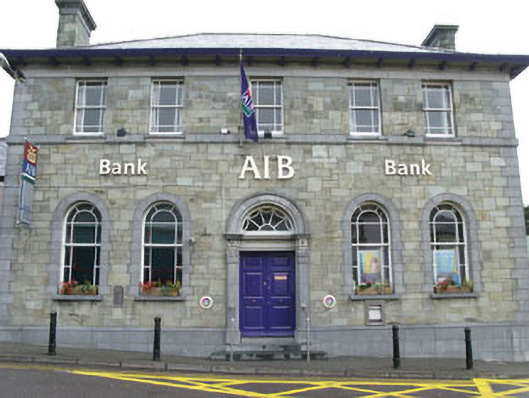 Allied Irish Bankbank/financial institution · 14 yd
 bank/financial institutionbank/financial institution · 33 yd
 Grave YdGraveyard · 911 yd
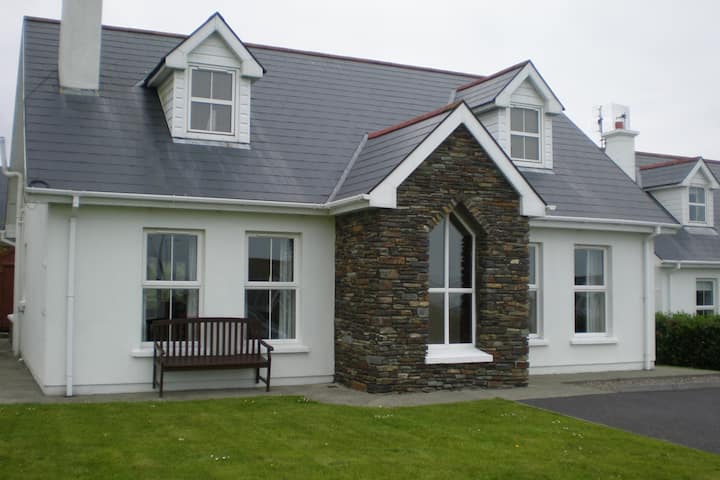 Schull "An Taisce"Visitor information · 938 yd
 Cadogan's StrandHeritage attraction · 946 yd
 Pierre levéeMonument · 972 yd
 Schull HarbourBay · 1234 yd
 Sailor's HillViewpoint · 1607 yd
 Coosheen PointHeadland · 1.2 mi
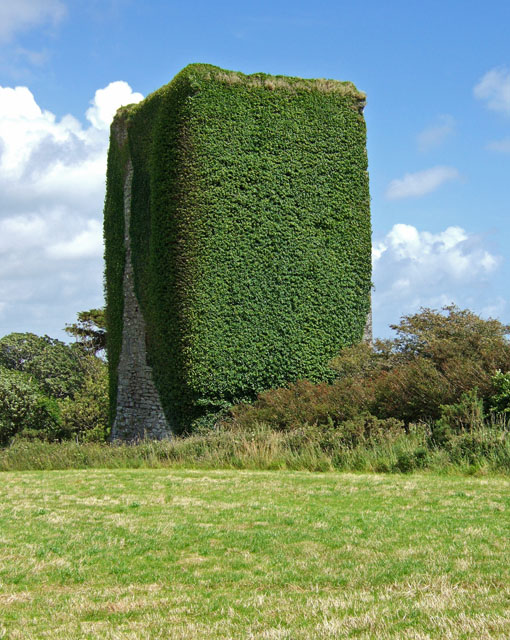 Bawn in ArdintenantBawn · 1.4 mi
 Mount GabrielMountain / peak · 2.1 mi
 Coney IslandIslet · 2.1 mi
Other information
Photo: National Inventory of Architectural Heritage · Website use allowed for educational or private purposes with source credit