
What is recorded here
End-of-terrace three-bay two-storey public house, built c.1890. Recent extensions to the rear (north-west) and side (north-east). Pitched artificial slate roof with rendered chimneystacks with uPVC rainwater goods. Painted rendered walls with cast-iron lanterns and wrought-iron plant hangers. Square-headed openings with timber casement and two-over-two timber sliding sash windows with rendered surrounds and stone and concrete sills. Square-headed door opening with timber panelled door and overlight. Shopfront comprising timber pilasters with consoles supporting a timber architrave, fascia, and cornice with corbels. Square-headed opening having clear and stained glass display windows with concrete sill. Square-headed door openings with timber panelled doors and overlights.
This attractive public house retains much of its historic form and character. The simple, though well executed shopfront displays excellent craftsmanship, will the render detail articulates the openings. These details, combined with its central location, allow the building to make a positive architectural contribution to the streetscape.
This does not grant access. Most recorded buildings are privately owned; view them only from public ground unless the owner allows entry.
Places near here
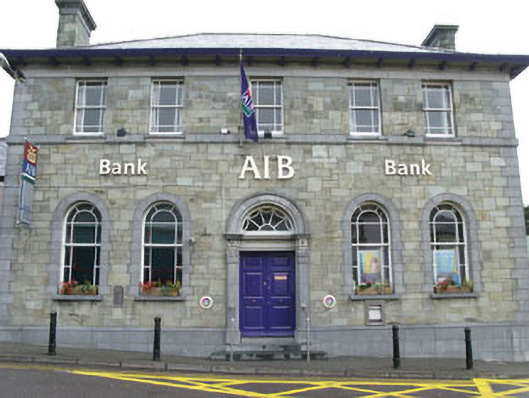 Allied Irish Bankbank/financial institution · 26 yd
 bank/financial institutionbank/financial institution · 30 yd
 Grave YdGraveyard · 909 yd
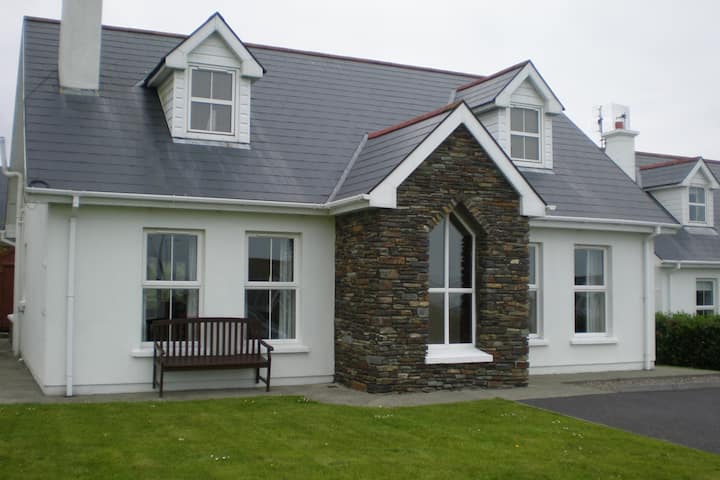 Schull "An Taisce"Visitor information · 950 yd
 Cadogan's StrandHeritage attraction · 958 yd
 Pierre levéeMonument · 985 yd
 Schull HarbourBay · 1241 yd
 Sailor's HillViewpoint · 1603 yd
 Coosheen PointHeadland · 1.2 mi
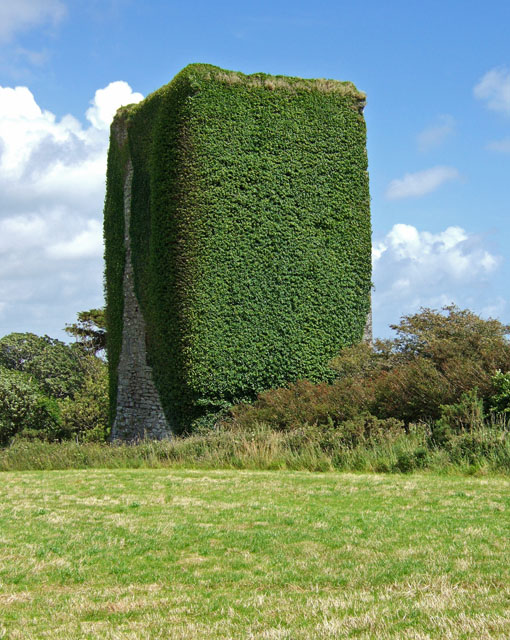 Bawn in ArdintenantBawn · 1.5 mi
 Coney IslandIslet · 2.1 mi
 Mount GabrielMountain / peak · 2.1 mi
Other information
Photo: National Inventory of Architectural Heritage · Website use allowed for educational or private purposes with source credit