What is recorded here
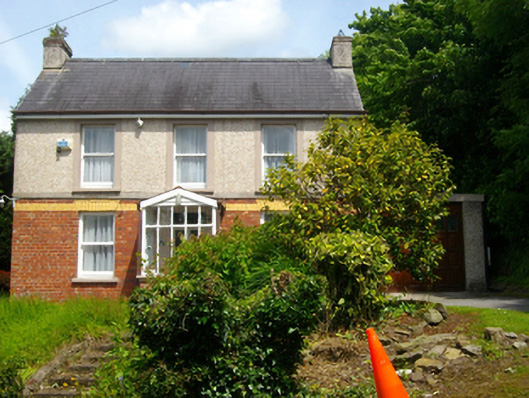
Detached three-bay two-storey house, built c.1930, with return to rear (east), gable-fronted porch to west and garage attached to north. Pitched slate roof with roughcast rendered chimneystacks and cast-iron rainwater goods to projecting soffited eaves. Red brick walls laid in English garden bond to ground floor with yellow brick platband at window soffit level and Roughcast rendered to first floor. Square-headed window openings with stone sills, gauged yellow brick soffits to ground floor, render surrounds to first floor and one-over-one timber sliding sash windows. Timber and glass porch on red brick plinth covering square-headed door opening with timber and glass panelled door having leaded stained glass lights and overlight. Set in own grounds on a height with entrance to west comprising roughcast rendered walls with square-profile gate piers and wrought-iron gates with floral motifs.
This is a fine example of an early twentieth century house retaining much original fabric. The contrasting use of roughcast render and red brick, together with the yellow brick dressings, add colour and textural interest, while the stained glass doorlights add artistic interest.
This does not grant access. Most recorded buildings are privately owned; view them only from public ground unless the owner allows entry.
Places near here
 Grey GalleryGallery · 58 yd
 St Columba's Roman Catholic Churchchurch/chapel · 87 yd
 The Rectoryrectory/glebe/vicarage/curate's house · 90 yd
 CemeteriesGraveyard · 214 yd
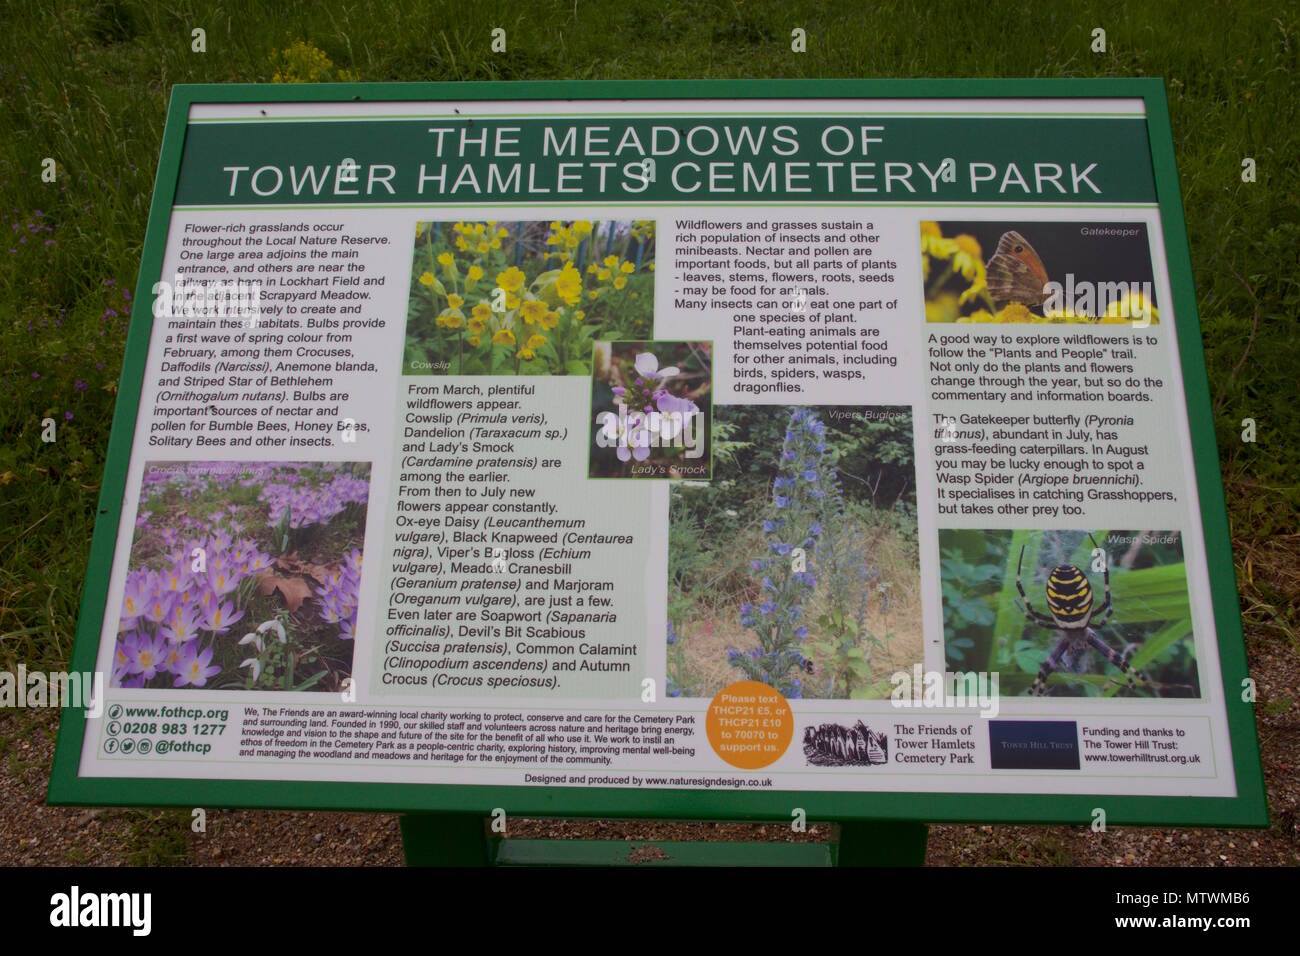 Wildlife and plant information boardsVisitor information · 226 yd
 Be Framed Fine Art GalleryGallery · 602 yd
 IndicatedFairy fort / earthen ringfort · 667 yd
 Ballybrack WoodsWood · 849 yd
 Goat IslandIslet · 1213 yd
 Mulcon ValleyWood · 1703 yd
 Rosebank ParkFort · 1730 yd
 Cork WalksVisitor information · 2.3 mi
Other information
Photo: National Inventory of Architectural Heritage · Website use allowed for educational or private purposes with source credit