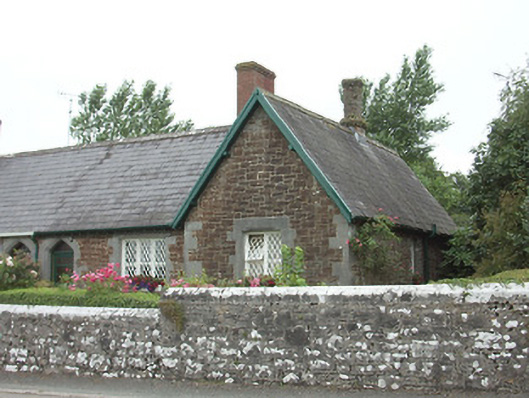
What is recorded here
Semi-detached three-bay single-storey former estate worker's house on T-shaped plan, built c. 1863, with advanced gabled bay to the east end of the main façade (south) and return to the rear (north) having pitched slate roof. Now in use as private house. Pitched slate roofs with red brick chimneystacks, one rebuilt. Snecked rock-faced sandstone walls over limestone plinth with dressed limestone quoins to the corners. Square-headed window openings with dressed limestone block-and-start surrounds with carved detail to lintels, stone sills, and metal frame windows with pivoting panes. Pointed segmental arch entrance opening, having dressed limestone block-and-start surround and replacement glazed timber door. Accessed via stone step. Landscaped gardens to front and east, with snecked rock-faced limestone boundary wall with chamfered dressed limestone coping and wrought-iron gate. Yard to rear, with outbuildings having hipped and pitched slate roofs, cast-iron rainwater goods, snecked stone walls, and square- and segmental-headed openings with timber battened doors. Snecked rock-faced stone boundary wall to rear (north) with wrought-iron gate. Located to the west of the centre of Ardagh.
This attractive building retains its early form and character, and is a fine example of its period. It is characteristic of Victorian estate architecture, which is relatively rare in Ireland. This building also retains much of its original fabric, including metal quarry glazed pivot windows. It dates from a specific period of rebuilding and restructuring of the village of Ardagh in the early 1860s. It was erected to designs by the architect James Rawson Carroll (1830 – 1911), who carried out various works at Ardagh for Sir Thomas Fetherston (between c. 1860 – 1865) in order to improve the village as a memorial to his uncle, Sir George Fetherston. It is one of a number of houses, of varying designs, in the village of Ardagh that collectively represent one of the most interesting collections of its type in north Leinster. The rear outbuildings are significant, and were probably built as a stable/coach house, a laundry room, and a toilet. The simple but well-built boundary wall and the wrought-iron gate complete the setting and to this composition.
This does not grant access. Most recorded buildings are privately owned; view them only from public ground unless the owner allows entry.
Places near here
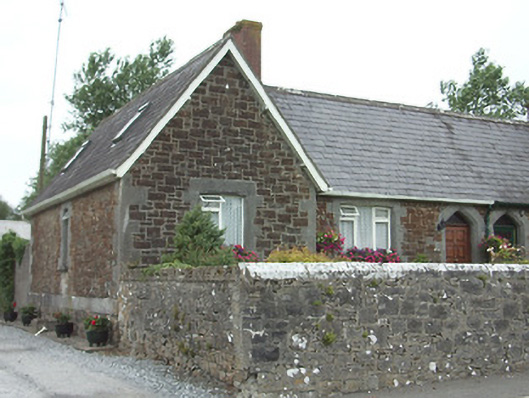 worker's houseworker's house · 12 yd
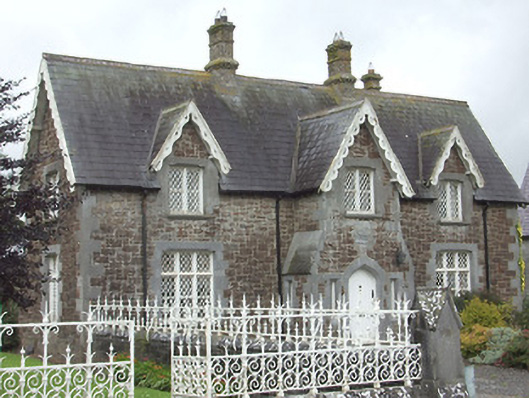 garda station/constabulary barracksgarda station/constabulary barracks · 83 yd
 Ardagh Clock TowerMonument · 84 yd
 Enclosure in MoorEnclosure · 497 yd
 Ardagh DemesneFort · 1023 yd
 Druming Ho. (in ruins)Castle, unclassified · 1381 yd
 Oldtown CopseWood · 1.8 mi
 Oldtown DemesneForest · 1.9 mi
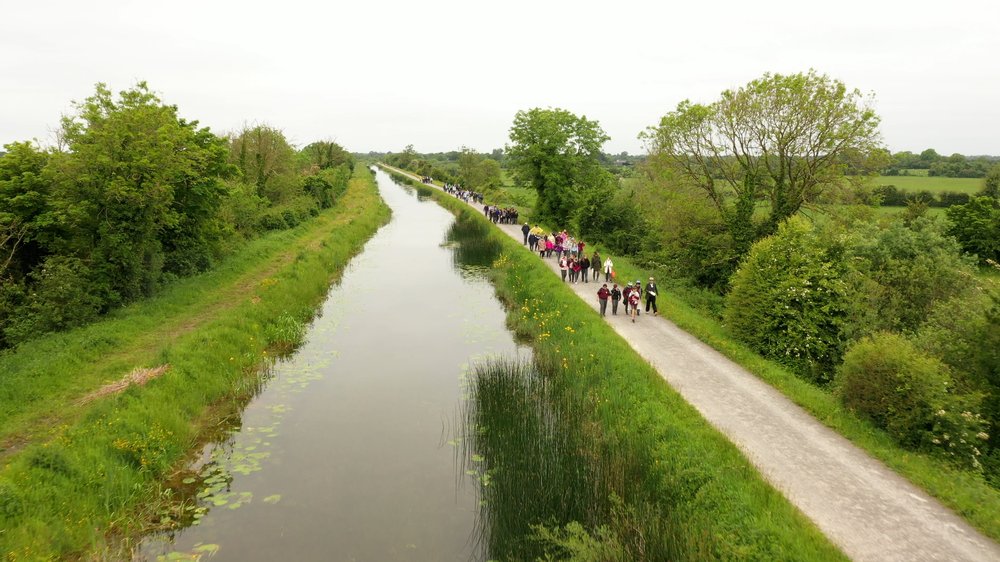 National Famine WayWalking route · 2.8 mi
 Graveyard in Curry (ardagh By., Coolamber Ed)Graveyard · 5.4 mi
 First World War MemorialMemorial · 5.9 mi
 Saint Mel's CathedralCathedral · 5.9 mi
Other information
Photo: National Inventory of Architectural Heritage · Website use allowed for educational or private purposes with source credit