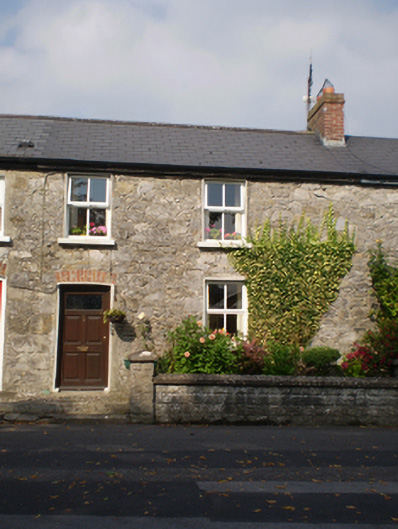
What is recorded here
Terraced two-bay two-storey house, built c. 1830. Pitched artificial slate roof with red brick chimneystack and timber eaves course. Rubble stone walls. Square-headed openings with render surrounds and replacement uPVC windows. Square-headed door opening with render surround, red brick voussoirs and timber panelled half-glazed door. Concrete boundary wall with rendered copings. Cut stone steps to entrance.
One of a terrace of four houses, this building adds significantly to its site. It retains much of its original symmetrical form, characteristic of modest estate houses of this period.
This does not grant access. Most recorded buildings are privately owned; view them only from public ground unless the owner allows entry.
Places near here
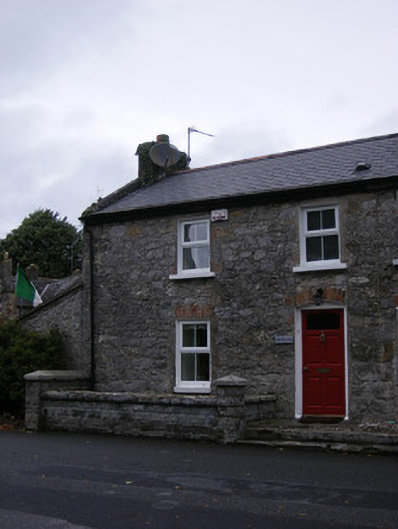 Ruttleshouse · 6 yd
 Lavendar Cottagehouse · 7 yd
 Adare Tourist OfficeVisitor information · 340 yd
 ExcavationExcavation, miscellaneous · 627 yd
 Enclosure in BlackabbeyEnclosure · 658 yd
 CastleCastle, tower house · 715 yd
 European YewEuropean Yew · 983 yd
 GinkgoGinkgo · 984 yd
 Desmond CastleHeritage attraction · 1146 yd
 Adare Desmond CastleMedieval castle · 1147 yd
 Desmonds Castle (in ruins)Castle, Anglo-Norman masonry castle · 1156 yd
 KnocknagowerNamed rock · 2.1 mi
Other information
Photo: National Inventory of Architectural Heritage · Website use allowed for educational or private purposes with source credit