What is recorded here
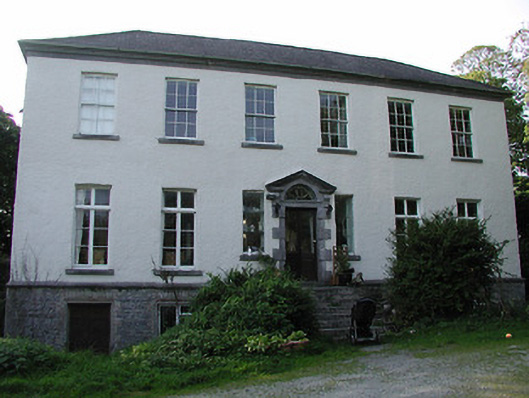
Detached six-bay two-storey house over half-basement, built c.1800, with three-bay gable elevations. Hipped slate roof having rendered chimneystacks. Rendered walls to upper storeys, roughly dressed limestone walls, moulded limestone eaves course, basement string course and having round-headed alcoves to gables. Square-headed openings with timber sliding sash six-over-six pane windows to first floor, timber casement to ground, and replacement timber with brick voussoirs to basement, all with cut-stone sills. Inserted early eighteenth-century carved limestone Gibbsian doorcase, flanked by sidelights with replacement windows and having replacement glazed timber door with lintel and cobweb fanlight above, surmounted by open-bed pediment supported on consoles. Flight of limestone steps leading to door. Ruins of earlier castle to site.
The form and scale of this house are enhanced by the retention of features such as timber sash and casement windows and roof slates. The diminishing windows and well-carved Gibbsian doorway are typical of Georgian-style architecture.
This does not grant access. Most recorded buildings are privately owned; view them only from public ground unless the owner allows entry.
Places near here
 Rathurles CastleCastle · 203 yd
 RathurlesFairy fort / earthen ringfort · 343 yd
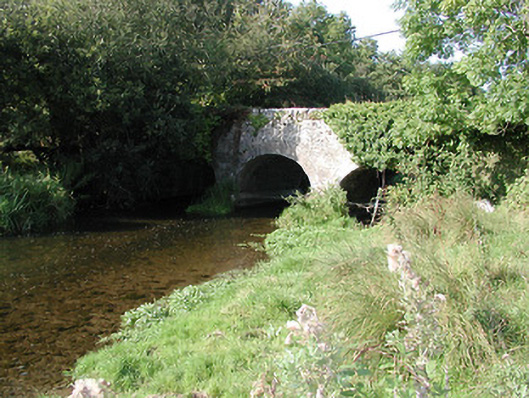 Rathurles Bridgebridge · 479 yd
 RathfallaFairy fort / earthen ringfort · 657 yd
 Islandbawn Millsmill (water) · 1338 yd
 Lisbunny CastleCastle, hall-house · 1.1 mi
 James Devaney MemorialMemorial · 1.6 mi
 Old BarracksHeritage attraction · 2.4 mi
 Nenagh Heritage CentreMuseum · 2.7 mi
 Gibbet HillMountain / peak · 2.8 mi
 Ballycapple WoodForest · 3.8 mi
 Knigh HillMountain / peak · 4.9 mi
Other information
Photo: National Inventory of Architectural Heritage · Website use allowed for educational or private purposes with source credit