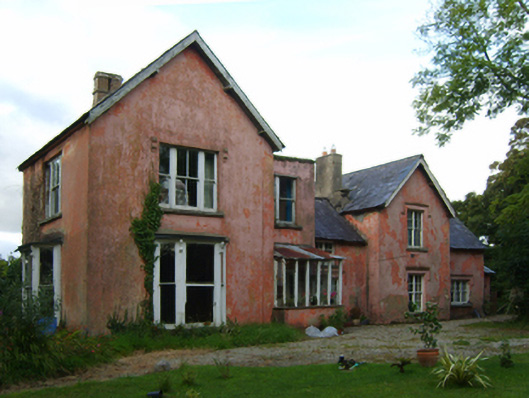
What is recorded here
Detached four-bay single-storey farmhouse with half-dormer attic, extant 1903, on a H-shaped plan with single-bay full-height gabled projecting (west) or single-bay full-height gabled advanced (east) end bays. Occupied, 1911. Now disused. Pitched slate roofs on a H-shaped plan with roll moulded clay ridge tiles, paired or grouped rendered red brick Running bond chimney stacks on cushion courses on rendered bases having rendered capping supporting terracotta pots, timber bargeboards to gables on timber purlins, and remains of cast-iron rainwater goods on rendered slate flagged eaves retaining cast-iron octagonal or ogee hoppers and downpipes. Part creeper- or ivy-covered lime rendered walls with concealed flush quoins to corners. Square-headed window openings in tripartite arrangement (ground floor) with square-headed window openings in bipartite arrangement (half-dormer attic), cut-granite sills, timber mullions, and concealed red brick block-and-start surrounds framing four-over-four (ground floor) or two-over-four (half-dormer attic) timber sash windows. Square-headed window openings in tripartite arrangement (west) with cut-granite sills, timber mullions, and concealed red brick block-and-start surrounds framing two-over-two timber sash windows having one-over-one sidelights. Square-headed window openings in bipartite arrangement (east) with cut-granite sills, timber mullions, and concealed red brick block-and-start surrounds framing four-over-four timber sash windows. Set in unkempt grounds with rendered piers to perimeter having pyramidal capping supporting looped wrought iron double gates.
A farmhouse representing an integral component of the later nineteenth-century domestic built heritage of south County Wexford with the architectural value of the composition suggested by such attributes as the multi-faceted plan form; the diminishing in scale of the multipartite openings on each floor producing a graduated visual impression with the principal "apartments" defined by polygonal bay windows; and the timber work embellishing a high pitched roofline. A prolonged period of unoccupancy notwithstanding, the elementary form and massing survive intact together with substantial quantities of the original fabric, both to the exterior and to the interior where contemporary joinery; restrained chimneypieces; and sleek plasterwork refinements, all highlight the artistic potential of the composition. Furthermore, adjacent limewashed outbuildings (extant 1903); and a much modified gate lodge (extant 1903), all continue to contribute positively to the group and setting values of a self-contained estate having historic connections with the Francis family including Thomas E. Francis (----), 'Farmer' (NA 1911); and Claude Dermot Francis (----) of the Saltee Islands.
This does not grant access. Most recorded buildings are privately owned; view them only from public ground unless the owner allows entry.
Places near here
 CastleCastle, tower house · 830 yd
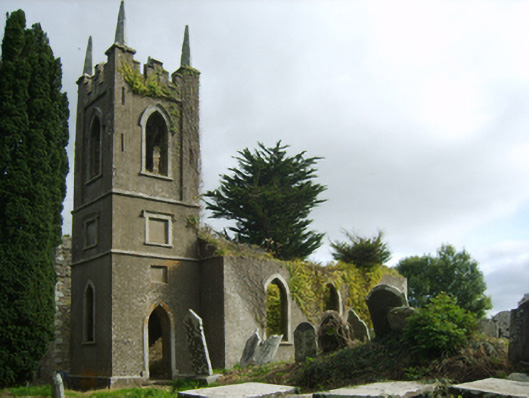 Saint John's Church (Rathmacknee)church/chapel · 855 yd
 Site of ChurchChurch · 869 yd
 bridgebridge · 895 yd
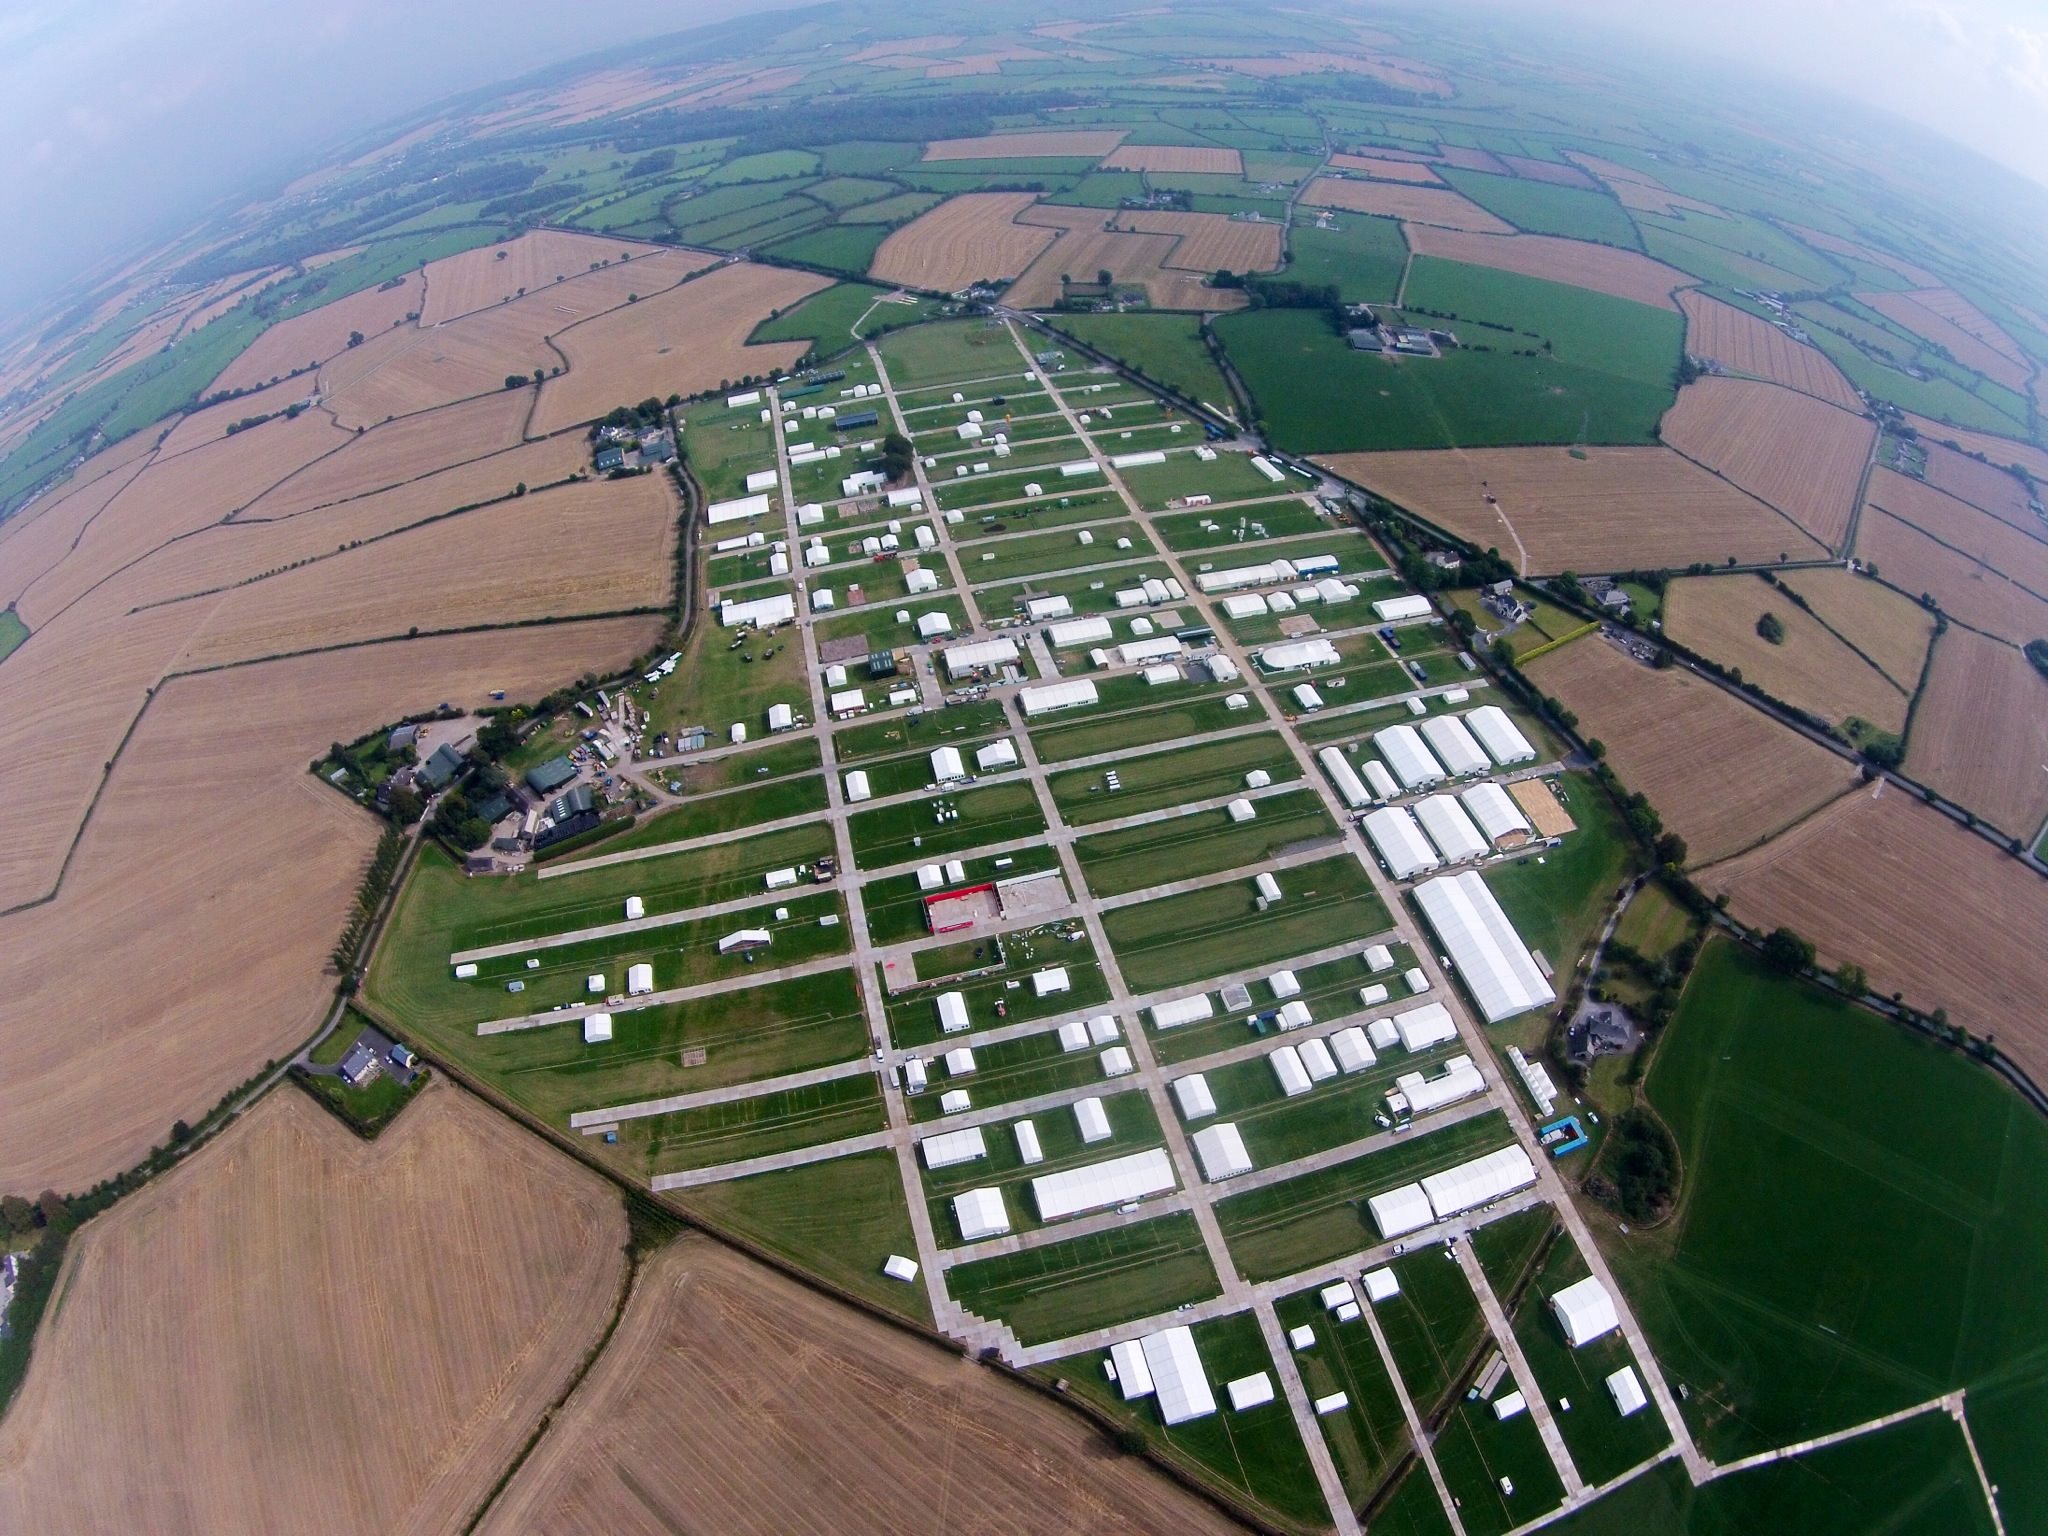 Field system in RingaheenField system · 1.1 mi
 Johnstown Castle Visitor CentreHeritage attraction · 1.5 mi
 Irish Agricultural MuseumMuseum · 1.5 mi
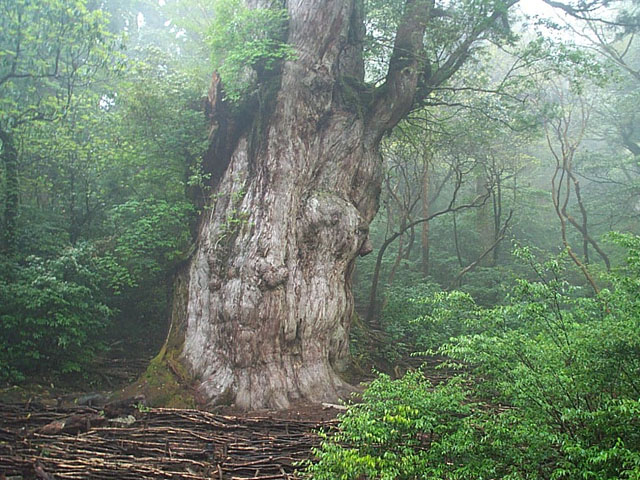 Japanese cedarJapanese cedar · 1.6 mi
 American SweetgumAmerican Sweetgum · 1.7 mi
 Ballyrane Castle (in ruins)Castle, tower house · 2.0 mi
 16th Irish DivisionMemorial · 3.3 mi
 1798 Memorial PlaqueMemorial · 4.1 mi
Other information
Photo: National Inventory of Architectural Heritage · Website use allowed for educational or private purposes with source credit