
What is recorded here
Detached three-bay two-storey Board of First Fruits Church of Ireland glebe house, built 1809, on a rectangular plan. Sold, 1922. Reroofed, 2007. Now disused. Replacement hipped slate roof with clay ridge tiles, paired rendered central chimney stacks having rendered capping supporting yellow terracotta octagonal pots, and uPVC rainwater goods on rendered stepped eaves. Rendered, ruled and lined walls on rendered chamfered plinth. Segmental-headed central door opening approached by flight of six cut-granite steps, cut-granite doorcase centred on keystone framing glazed timber panelled double doors having overlight. Square-headed flanking window openings in tripartite arrangement with cut-granite sills, timber mullions, and concealed dressings framing two-over-two timber sash windows having one-over-one sidelights. Square-headed window openings (first floor) with cut-granite sills, and concealed dressings framing two-over-two timber sash windows. Square-headed window openings to rear (west) elevation with cut-granite sills, and concealed dressings framing three-over-six timber sash windows. Interior including (ground floor): central hall retaining carved timber surrounds to door openings framing timber panelled doors; and carved timber surrounds to door openings to remainder framing timber panelled doors with carved timber surrounds to window openings framing timber panelled shutters. Set in unkempt landscaped grounds with lichen-covered cut-granite monolithic piers to perimeter.
A glebe house erected with financial support from the Board of First Fruits (fl. 1711-1833) representing an integral component of the early nineteenth-century built heritage of County Wexford with the architectural value of the composition suggested by such attributes as the compact rectilinear plan form centred on a restrained doorcase demonstrating good quality workmanship in a silver-grey granite; and the diminishing in scale of the widely spaced openings on each floor producing a graduated tiered visual effect with the principal "apartments" or reception rooms showing tripartite glazing patterns. A prolonged period out of use notwithstanding, the form and massing survive intact together with substantial quantities of the original fabric, both to the exterior and to the interior, thus upholding the character or integrity of a glebe house having historic connections with the Rathmacknee parish Church of Ireland clergy including Reverend Francis Pentland (Lewis 1837 II, 461); Reverend Nicholas C. Fenwick (1799-1843) '[who] for four years [was] Rector of the Union [of Killinick and Rathmacknee]' (cf. 15704789); Reverend Edmond Brett (1801-79) '[who] for 42 years [was] Rector of Rathmacknee' (cf. 15704721); and Reverend James Thornton Newbury (1862-1911), 'Clerk in Holy Orders' (NA 1901; NA 1911; cf. 157037--; 15704789).
This does not grant access. Most recorded buildings are privately owned; view them only from public ground unless the owner allows entry.
Places near here
 Site of ChurchChurch · 287 yd
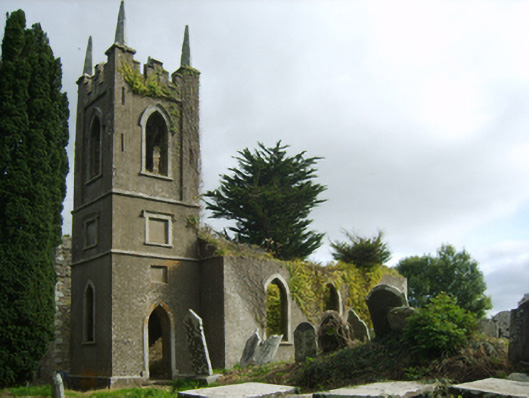 Saint John's Church (Rathmacknee)church/chapel · 298 yd
 CastleCastle, tower house · 322 yd
 bridgebridge · 382 yd
 Not idnicatedChurchyard · 1291 yd
 Johnstown Castle Visitor CentreHeritage attraction · 1.7 mi
 Irish Agricultural MuseumMuseum · 1.7 mi
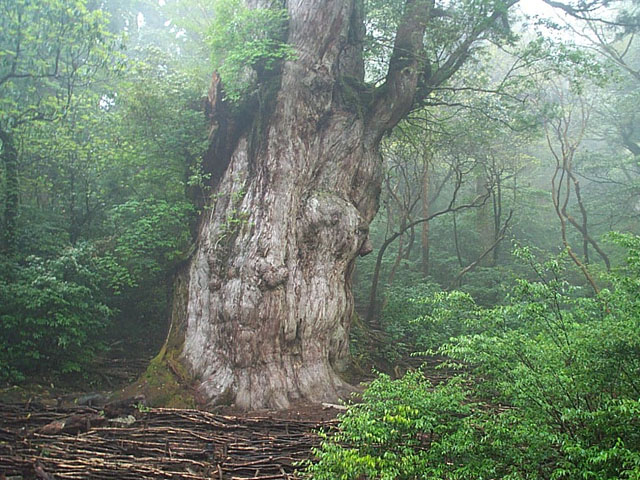 Japanese cedarJapanese cedar · 1.8 mi
 Dawn RedwoodDawn Redwood · 1.9 mi
 Ballyrane Castle (in ruins)Castle, tower house · 2.0 mi
 1798 Memorial PlaqueMemorial · 3.6 mi
 16th Irish DivisionMemorial · 3.8 mi
Other information
Photo: National Inventory of Architectural Heritage · Website use allowed for educational or private purposes with source credit