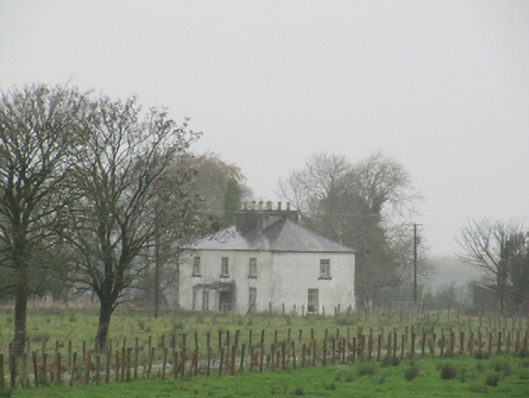
What is recorded here
Detached three-bay two-storey house, built c.1800, having later flat-roofed porch to front (south) elevation. Now disused. Hipped slate roof with deep rendered chimneystacks and ceramic chimneypots. Rendered walls. Square-headed window openings with timber sliding sash windows, six-over-six pane to ground floor, three-over-six to first floor and two-over-two to porch. Square-headed door opening to east side of porch, having timber door. Site entrance to east with square-profile rendered piers, recent gate, and rendered quadrant walls.
The pleasing symmetrical elevation of this house, with its diminishing windows, is typical of Georgian buildings. The large chimneystacks with many pots add interest to the roofline. The house retains much original fabric, and is enhanced and contextualised by its setting in a mature landscape.
This does not grant access. Most recorded buildings are privately owned; view them only from public ground unless the owner allows entry.
Places near here
 LismoreEnclosure · 454 yd
 Enclosure in Treanbaun (kilconnell By.)Enclosure · 1481 yd
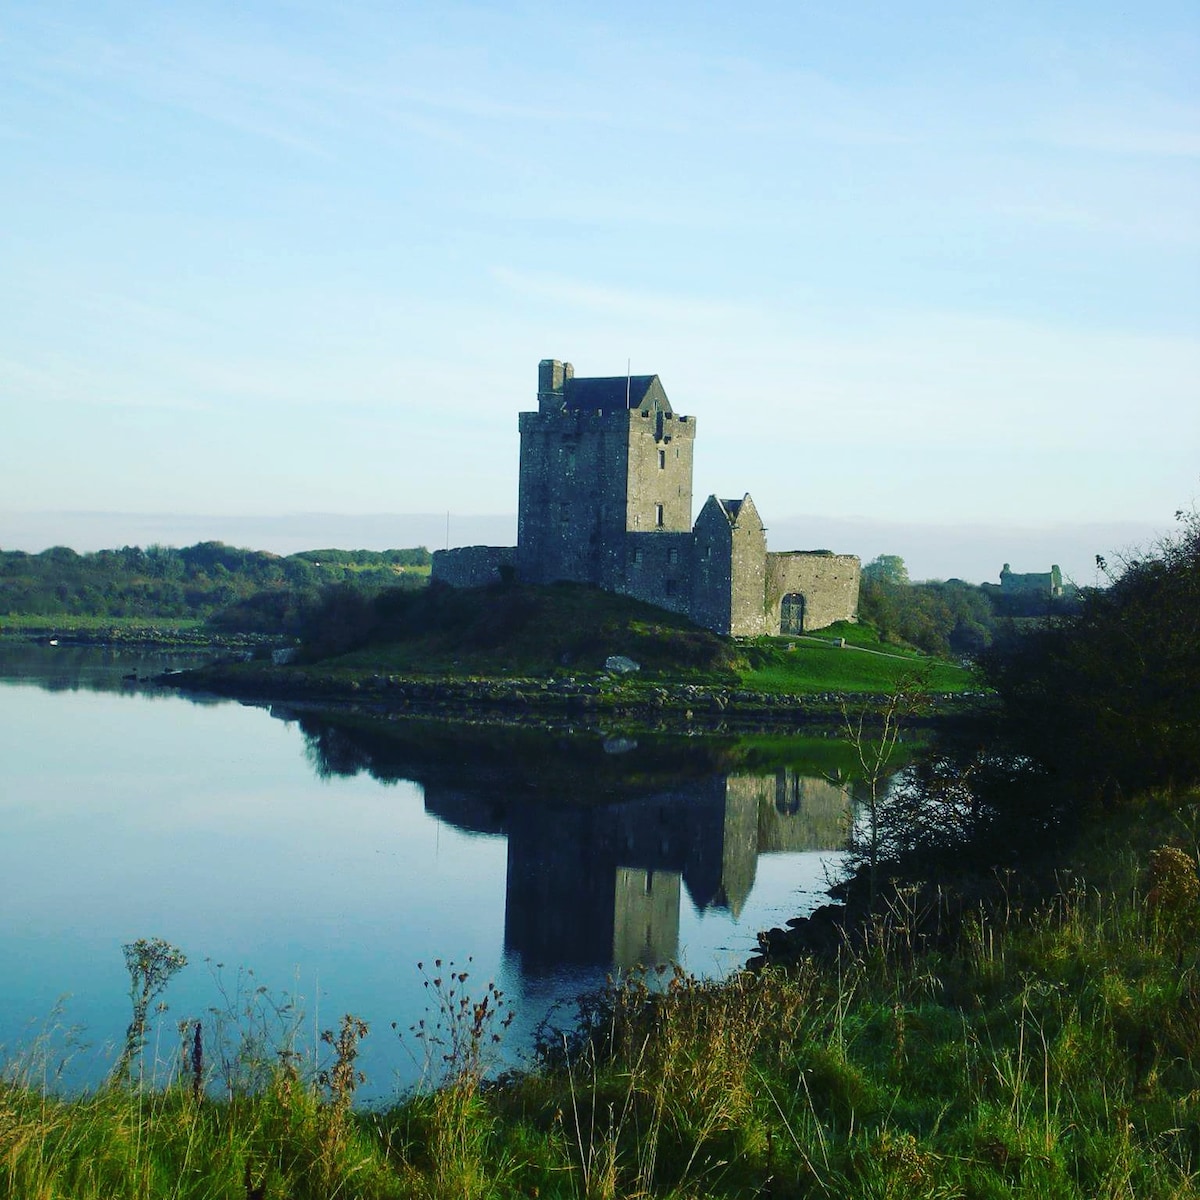 R.C. ChapelChurch · 1.4 mi
 Quarry in Castlebin NorthQuarry · 1.4 mi
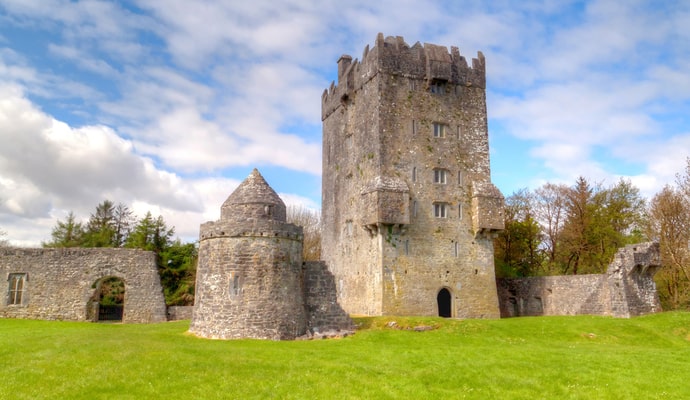 CastleCastle, unclassified · 1.7 mi
 Site of Lisnamoltaun CastleCastle, unclassified · 2.3 mi
 Woodlawn WoodsForest · 3.4 mi
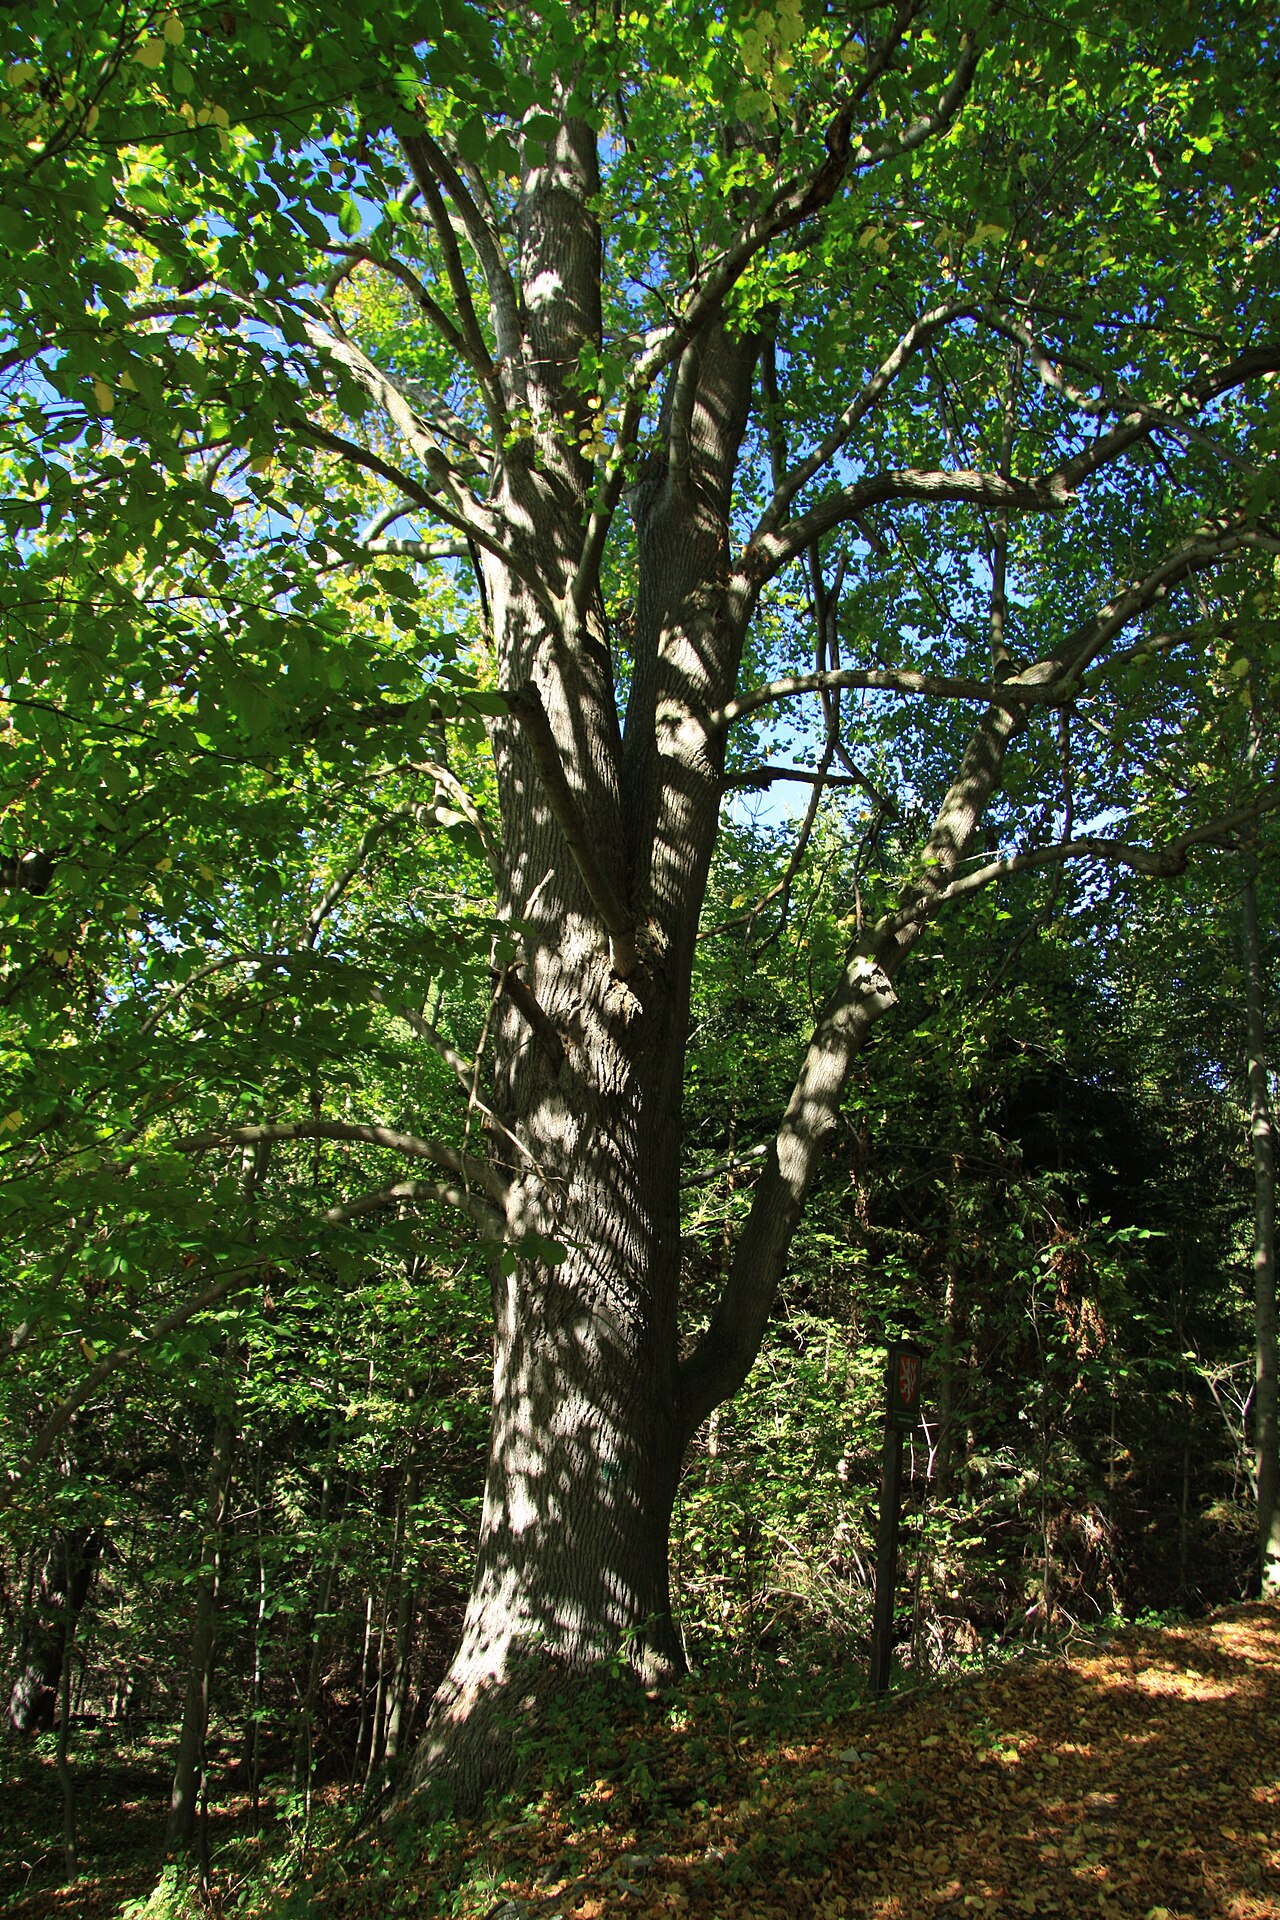 Large-leaved LimeLarge-leaved Lime · 3.4 mi
 Turoe StoneHeritage attraction · 3.7 mi
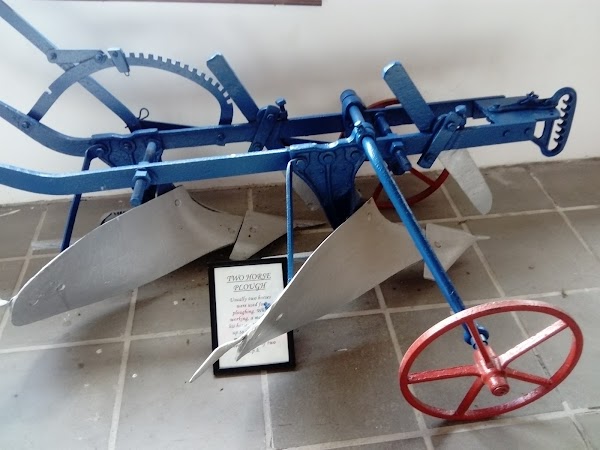 Dartfield Horse MuseumHeritage attraction · 3.9 mi
 Battle of Aughrim Interpretative CentreMuseum · 7.0 mi
 Battle of AughrimMajor battlefield · 7.2 mi
Other information
Photo: National Inventory of Architectural Heritage · Website use allowed for educational or private purposes with source credit