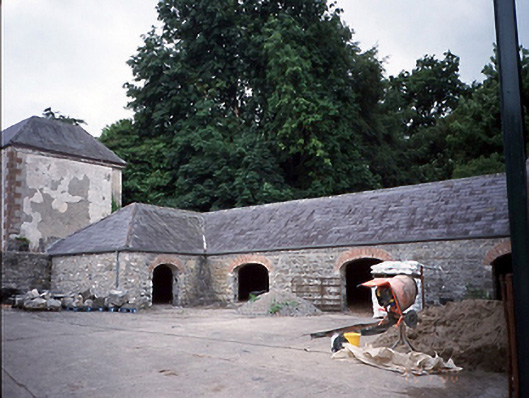
What is recorded here
Detached four-bay single-storey limestone stable block, c.1750, on an L-shaped plan with elliptical-headed openings. Four-bay double-height outbuilding, c.1980, to north with open arcade and corrugated-iron barrel roof.ROOF: Double pitched, gabled to right side & hipped to front, left side original slate roof, terracotta roof ridge tiles, modern metal rainwater goods, WALLS: Random coursed linestone walls. OPENINGS: Eliptical headed brick arch opening with random coursed limestone reveals. INTERIOR: Limewashed walls, exposed modern timber truss roof, earthen floor.
This does not grant access. Most recorded buildings are privately owned; view them only from public ground unless the owner allows entry.
Places near here
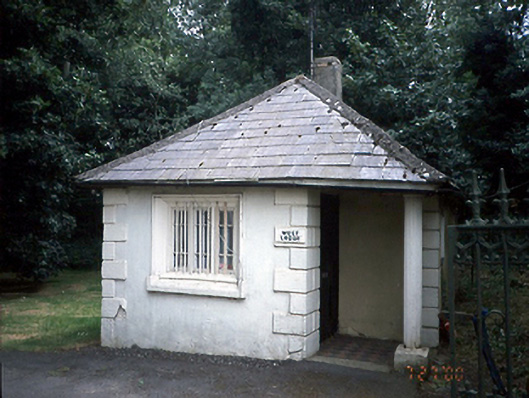 Rathbeale Hallgate lodge · 423 yd
 Enclosure in SaucerstownEnclosure · 546 yd
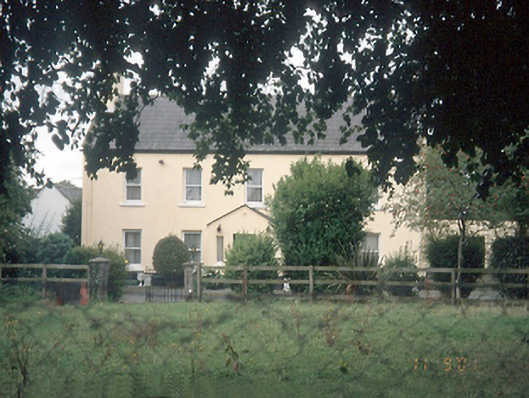 Leas Housefarm house · 940 yd
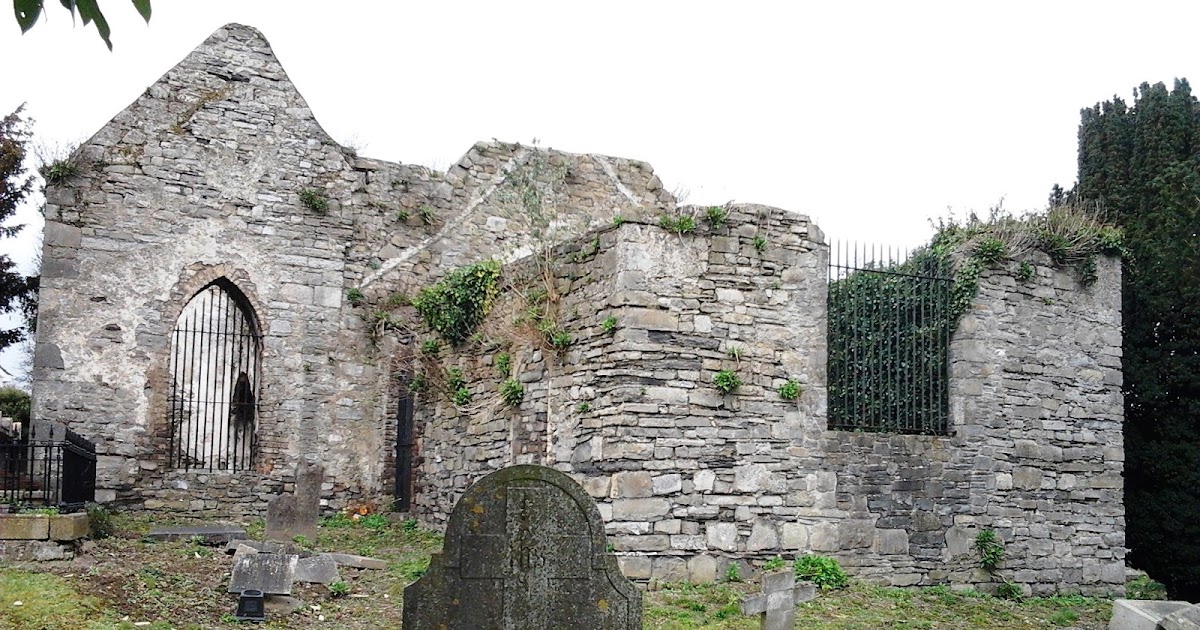 CastleCastle, tower house · 1594 yd
 St Cronans WellSpring · 1.1 mi
 The JackoWood · 1.6 mi
 Kim Archibold MemorialMemorial · 1.6 mi
 Graveyard in KillosseryGraveyard · 1.9 mi
 Swords Round TowerHeritage attraction · 2.0 mi
 Fingal Tourism OfficeVisitor information · 2.1 mi
 Tower (in ruins), Castle and ChapelCastle, Anglo-Norman masonry castle · 2.1 mi
Other information
Photo: National Inventory of Architectural Heritage · Website use allowed for educational or private purposes with source credit