
What is recorded here
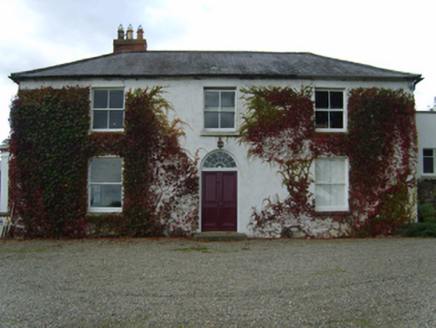
Detached three- or five-bay two-storey house, extant 1821, on a cruciform plan centred on single-bay full-height breakfront on an engaged half-octagonal plan; single-bay (two-bay deep) full-height central return (north). Occupied, 1901-21. Damaged, 1921. Repaired, 1925. Sold, 1973. Restored, ----. Replacement hipped slate roof on a cruciform plan centred on half-octagonal slate roof with terracotta ridge tiles, cement rendered chimney stacks having concrete capping supporting terracotta pots, and plastic rainwater goods on timber eaves boards on rendered eaves. Part creeper- or ivy-covered replacement rendered walls. Segmental-headed central door opening with threshold, and concealed dressings framing replacement timber panelled door having overlight. Square-headed window openings with shallow sills, and concealed dressings framing replacement two-over-two timber sash windows. Set in landscaped grounds with piers to perimeter having shallow pyramidal capping supporting wrought iron gate.
A house representing an important component of the domestic built heritage of Coolgreany with the architectural value of the composition, one allegedly erected 'by the Rams of Ramsfort House for two troublesome aunts…far enough to inhibit many visits' (Rowe and Scallan 2004, 843), confirmed by such attributes as the symmetrical footprint centred on a polygonal breakfront; and the diminishing in scale of the openings on each floor producing a graduated visual impression. Having been sympathetically restored following a period of neglect in the later twentieth century, the elementary form and massing survive intact together with quantities of the original or replicated fabric, both to the exterior and to the interior, thus upholding the character or integrity of a house making a pleasing visual statement in a rural village setting. NOTE: The house remains of additional interest for the period of reinvention as a constabulary barrack headed by Sergeant William Keating (NA 1901) and Sergeant Michael Collopy (NA 1911).
From the Buildings of Ireland (National Inventory of Architectural Heritage) record 15700305
This does not grant access. Most recorded buildings are privately owned; view them only from public ground unless the owner allows entry.
Places near here
Photo credits
- National Inventory of Architectural Heritage
- surrealpenguin, Wikimedia Commons · CC BY-SA 2.0
- Ian Brooker and David Kleinig, Wikimedia Commons · CC BY 3.0 au
- Sarah777, Wikimedia Commons · CC BY-SA 2.0
- en:User:Poccil (SVG file), Wikimedia Commons · Public domain
- Jonathan Billinger, Wikimedia Commons · CC BY-SA 2.0
- 瑞丽江的河水, Wikimedia Commons · CC BY-SA 4.0
- Malone0, Wikimedia Commons · CC BY-SA 4.0
1798 Rebellion MonumentMonument · 79 ydCastleCastle, unclassified · 564 yd KnockbawnFarm house · 1019 ydSaint Austin's HouseCountry house · 1184 ydWhite Heaps 1798Memorial · 2.5 miPersian Walnut3.1 miJohnston's gum3.6 miArklow RockMountain / peak · 3.7 miBattle of ArklowBattle · 3.8 miMonalee HillMountain / peak · 4.0 miThe CoveBeach / strand · 4.1 miGrave Yard (Disused)Graveyard · 4.3 mi
 KnockbawnFarm house · 1019 yd
 Saint Austin's HouseCountry house · 1184 ydWhite Heaps 1798Memorial · 2.5 mi
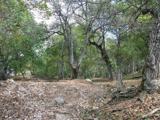 Persian Walnut3.1 mi
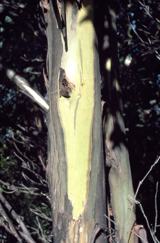 Johnston's gum3.6 mi
 Arklow RockMountain / peak · 3.7 mi
 Battle of ArklowBattle · 3.8 mi
 Monalee HillMountain / peak · 4.0 mi
 The CoveBeach / strand · 4.1 mi
 Grave Yard (Disused)Graveyard · 4.3 mi
More historic places in County Wexford · All of County Wexford
What do you know about this place?