What is recorded here
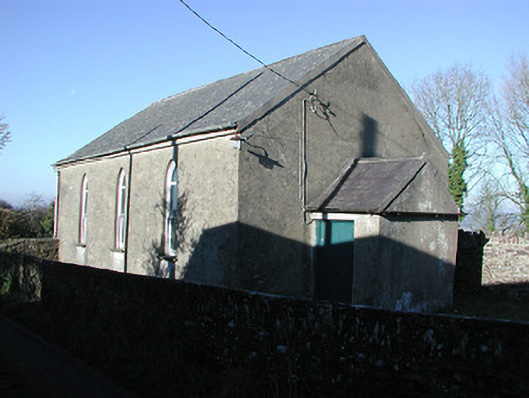
Railyard Methodist Chapel in Gorteen gives its windows pointed church arches but keeps the door square. All that reaching towards heaven, then a blunt little entrance saying, ‘One ambition at a time. Get yourself through here first.’
Detached three-bay double-height single-cell Methodist chapel, c.1850, with single-bay single-storey recessed porch to right. In use, 1899. Now disused. Pitched slate roofs with clay ridge tiles, rendered coping, and iron rainwater goods on rendered eaves. Unpainted rendered walls. Pointed-arch window openings with cut-limestone sills, and one-over-one timber sash windows having overlights. Square-headed door opening with tongue-and-groove timber panelled door. Set back from road in own grounds with rubble stone boundary wall to forecourt having rubble stone vertical coping, rubble stone piers having cut-stone capping, and iron double gates.
A pleasant small-scale chapel representing an important element of the architectural heritage on account of the associations with the Methodist community in the locality possibly having origins in immigrant Welsh miners imported to work the nearby Wandesford (Wandesforde) Castlecomer coal mines. Although having fallen into disuse the survival of the essential composition attributes together with substantial quantities of the historic fabric maintains the integrity of the chapel in the landscape.
From the Buildings of Ireland (National Inventory of Architectural Heritage) record 12400618
This does not grant access. Most recorded buildings are privately owned; view them only from public ground unless the owner allows entry.
Places near here
Photo credits
- liam murphy, Wikimedia Commons · CC BY-SA 2.0
- liam murphy, Geograph · Creative Commons Attribution-ShareAlike 2.0
- A.-K. D., Wikimedia Commons · CC BY-SA 4.0
- Willow, Wikimedia Commons · CC BY 2.5
- A.-K. D., Wikimedia Commons · CC0
- Sitomon, Wikimedia Commons · CC BY-SA 2.0
- Rosser1954, Wikimedia Commons · CC BY-SA 4.0
 The Colliery Church (Castlecomer)Church/chapel · 1151 yd
 Catholic Church of the Sacred HeartChurch/chapel · 1621 yd
 St. Longorys WellHoly well · 1668 yd
 Grave YardGraveyard · 1724 yd
 Kilgorey Old BurialVisitor information · 1.3 mi
 European ash1.5 miCastleCastle, unclassified · 2.0 mi
 Estate YardMemorial · 2.9 mi
 The GarrisonCastle, motte · 3.0 mi
 European Yew3.1 mi
 Creamery HouseMemorial · 3.3 mi
 Gallows HillMountain / peak · 5.2 mi
More historic places in County Kilkenny · All of County Kilkenny
What do you know about this place?