
What is recorded here
Detached twelve-bay single-storey former railway station, dated 1894, having two-bay single-storey former waiting room to side (east) and recent uPVC porches to front (south) and rear (north) elevations. Now in use as offices. Pitched slate roofs with tooled limestone gable copings, red-brick chimneystacks and uPVC rainwater goods with cast-iron down pipes. Rendered gable copings to side (east) elevation of waiting room. Red brick Flemish bond walls with tooled limestone chamfered sill course and red-brick pilasters with chamfered corners to front and rear elevations. Camber-headed recesses to side (west) elevation. Rendered wall to side (east) elevation. Tooled limestone plaques to front and side (west) elevations. Camber-headed window openings with tooled limestone sills throughout, having chamfered red-brick voussoirs, reveals and replacement uPVC casement windows. Camber-headed door openings throughout with red-brick voussoirs and tooled limestone steps. Single and double-leaf timber panelled doors with overlights to rear elevation. Double-leaf timber battened doors surmounted by blocked overlight and uPVC doors with overlights and sidelight to front elevation. Timber battened door to rear (north) elevation of waiting room. Square-headed door openings with tooled limestone steps to rear and side (east) elevations of waiting room, having double-leaf timber battened doors and single-leaf timber battened doors to side (east) elevation of waiting room. Platforms to front and rear, having Flemish bond red-brick walls with over-sailing eaves below replacement render coping to front elevation, rendered wall to rear elevation with red brick and concrete slab paving. Recent concrete bridged approach with render coping, wrought-iron railing and red-brick paving to south of station house over recent ponds. Rubble stone enclosing walls with square-profile piers and double-leaf wrought-iron gates. Bandon War Memorial Stone located to west of station.
Typical of many train stations, red brick forms the main fabric of the building and distinguishes it from its surroundings. The uncomplicated layout is articulated by the pilasters, limestone sill course and moulded and chamfered bricks which emphasise the openings. This station replaced an earlier station that was built during the first phase of the railway in 1848, and is a reminder of the extent of the rail network in the past. The Bandon War Memorial commemorates those from Bandon and the surrounding areas who fought and died in the World Wars.
From the Buildings of Ireland (National Inventory of Architectural Heritage) record 20844070
This does not grant access. Most recorded buildings are privately owned; view them only from public ground unless the owner allows entry.
Places near here
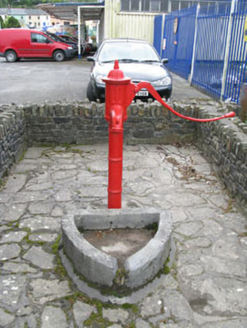 water pump96 yd
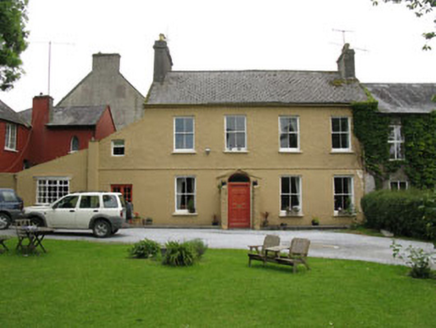 The HavenMiller's house · 184 yd
 1916 Rising MonumentMonument · 217 yd
 GlasslynHouse · 230 yd
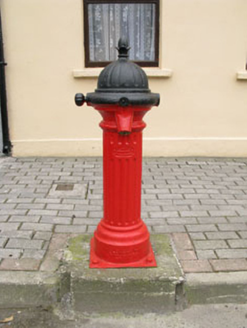 water pump233 yd
 Castle BernardRuins · 1.5 mi
 Kilpadder Burial Ground (Site of)Burial ground · 3.2 mi
 Michael Collins MemorialMemorial · 7.2 mi
 Stone CircleStone circle, multiple-stone · 9.7 mi
 Clonakilty Tourist OfficeVisitor information · 11 mi
 Clonakilty HarbourBay · 11 mi
 Michael Collins House MuseumMuseum · 11 mi
Pictures: National Inventory of Architectural Heritage; Mike Searle, Geograph · CC BY-SA 2.0; Neville Goodman, Geograph · Creative Commons Attribution-ShareAlike 2.0; Frabjousone, Wikimedia Commons · CC BY-SA 4.0; Mike Searle, Wikimedia Commons · CC BY-SA 2.0; Kenneth Allen, Geograph · CC BY-SA 2.0; Neville Goodman, Geograph · CC BY-SA 2.0; Marathon, Wikimedia Commons · CC BY-SA 2.0
More historic places in County Cork · All of County Cork
What do you know about this place?