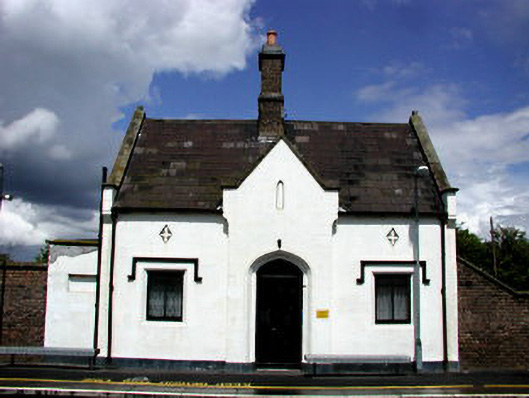
What is recorded here
Detached three-bay single-storey with attic former station building, c.1850, on an L-plan, now in use as a private house. Rendered, ruled and lined walls with projecting base. Chamfered reveals and drip mouldings to openings housing timber casement windows. Four-centre arched doorways to south and east. Canted bay window to north. Pitched slate roof with raised gables and central brick chimney stack. Four-centre arched doorway in brick wall each side giving platform access.
A handsome Tudor Revival station building, typical of mid nineteenth-century railway architecture. It retains its original proportions and many materials, enhancing the modern station and platform onto which it faces.
This does not grant access. Most recorded buildings are privately owned; view them only from public ground unless the owner allows entry.
Places near here
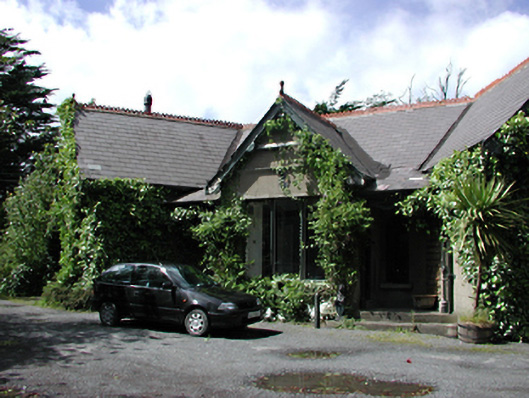 Coolevin Househouse · 279 yd
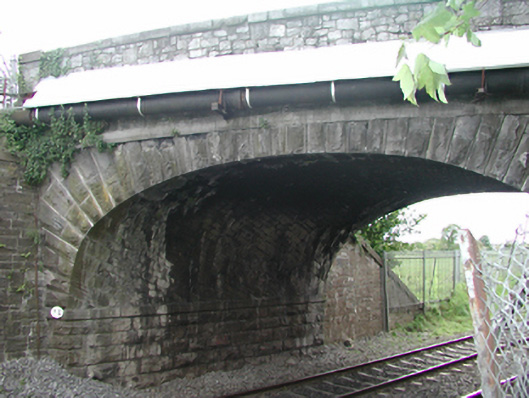 bridgebridge · 340 yd
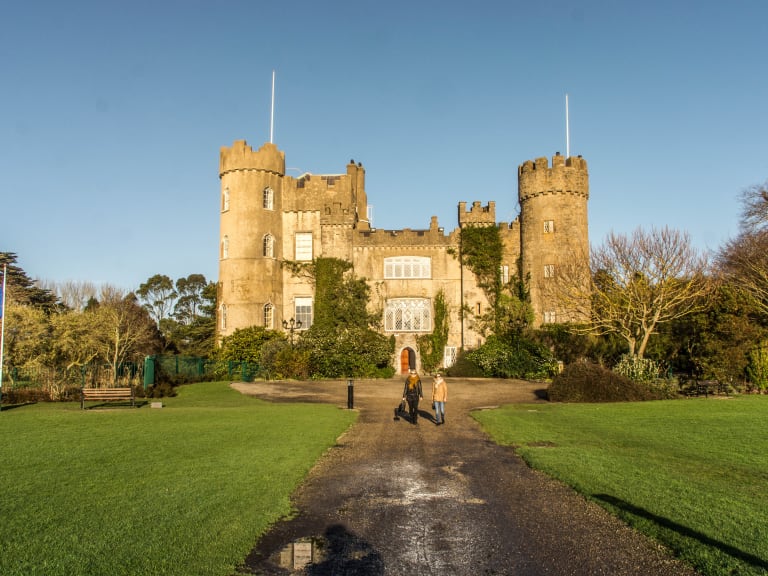 CastleCastle, unclassified · 522 yd
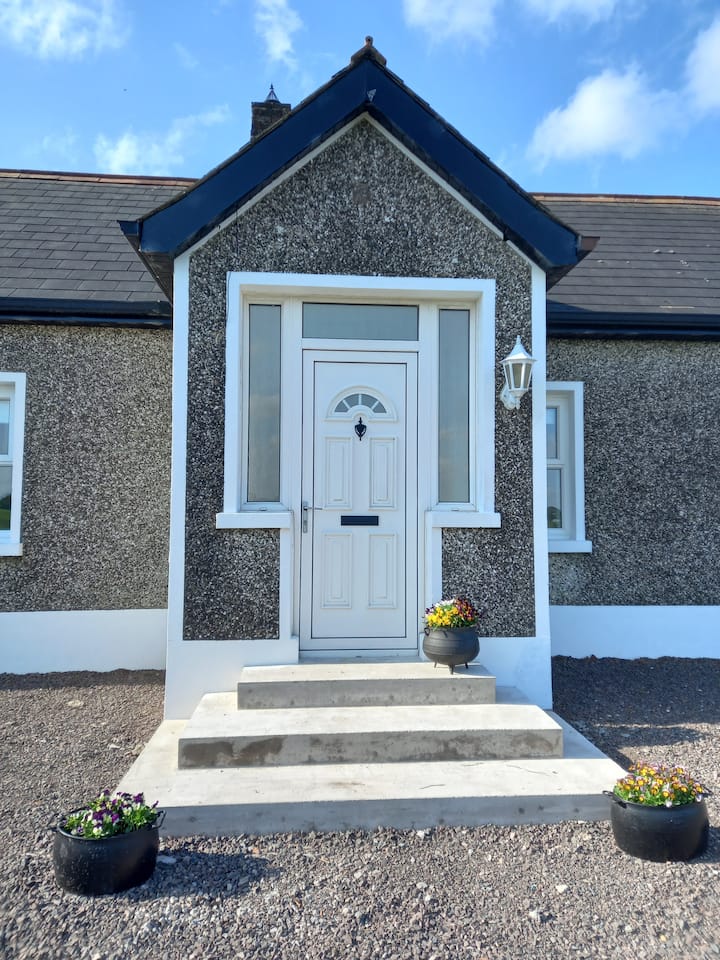 Enclosure in CappaghEnclosure · 1119 yd
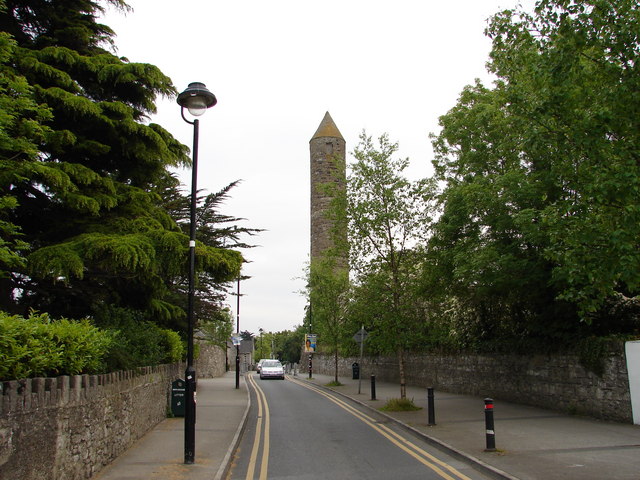 The Round TowerVisitor information · 1259 yd
 Round TowerRound tower · 1326 yd
 Clondalkin Round TowerHeritage attraction · 1327 yd
 Castle (in ruins)Castle, tower house · 1.1 mi
 Corkagh DemesneMemorial · 1.4 mi
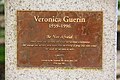 Veronica Guerin memorialMemorial · 1.4 mi
 Fairy WoodWood · 1.8 mi
 Griffeen Valley WalkWalking route · 1.9 mi
Other information
Photo: National Inventory of Architectural Heritage · Website use allowed for educational or private purposes with source credit