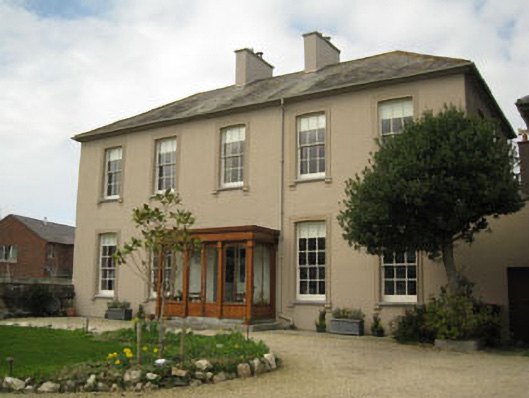
What is recorded here
Detached five-bay two-storey with dormer attic house, built c.1860, with recent glazed timber porch to front (south) elevation with original front door to interior. Comprising L-plan block, having stairwell block to rear (north), extension and enclosed yard area to north-east. Hipped and pitched slate roofs to main…
Read the whole record
From the Buildings of Ireland (National Inventory of Architectural Heritage) record 20851045
Places near here
Photo credits
- Kenneth Allen, Geograph · Creative Commons Attribution-ShareAlike 2.0
- David Dixon, Geograph · Creative Commons Attribution-ShareAlike 2.0
- National Inventory of Architectural Heritage
- Picture: The Boathouse Gallery
- Christopher Michel, Wikimedia Commons
- Maker not stated on source page, www.echolive.ie
- Maker not stated on source page, in.pinterest.com
- Picture: Discover Ireland
- Mike Searle, Wikimedia Commons · CC BY-SA 2.0
- Garry Dickinson, Geograph · CC BY-SA 2.0
 Kinsale Temperance HallHall · 373 yd
Explorer Tom Kinsale Temperance Hall thinks the road leading to it is too rowdy for its delicate sensibilities. It’s got…
 Kinsale Methodist ChurchChurch/chapel · 377 yd
Explorer Tom Kinsale Methodist Church in Townplots was introduced by Charles Wesley in 1748. It refuses to fall down because it's…
 Marian HouseHouse · 390 yd
Explorer Tom Marian House in Townplots has a shopfront with timber pilasters springing from corbels that look like they're about to…
 Bellevue HouseHouse · 420 yd
Explorer Tom Bellevue House in Townplots has a bow-fronted oriel that’s just begging to be pointed at. Built around 1810, it’s got…
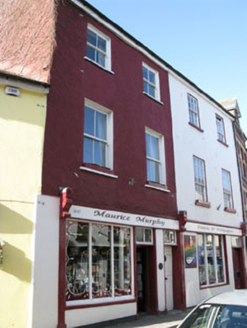 shop/retail outlet425 yd
Explorer Tom Shop or retail outlet in Townplots was built as a house in 1840 where owners lived upstairs. Now it’s just a shop with…
 The Boathouse GalleryGallery · 436 yd
Explorer Tom At 68 Main Street in Kinsale, the Boathouse Gallery has pulled off a tidy trick: a building erected as a steam bakery…
 KinsaleHistoric town · 461 yd
Explorer Tom You might call Kinsale picturesque. The harbour once called it strategic. Kinsale is a town built around a harbour that…
 Kinsale GAA pitchGAA ground · 1316 yd
 Saint Eltin's CemeteryCemetery · 1455 yd
Explorer Tom Saint Eltin's Cemetery would tell the interviewer it has excellent people skills because it listens to everyone without…
 Blacks Brewery & DistilleryHeritage attraction · 1597 yd
Explorer Tom At Cappagh near Kinsale, Blacks has put a brewery and distillery under one roof, apparently because making just one…
 Ringrone CastleCastle · 1.0 mi
Explorer Tom Ringrone Castle is just a wall standing by itself near the Bandon river. Myles De Courcey built it in 1225, and the…
 Ringrone Castle (in Ruins)Castle, tower house · 1.0 mi
Explorer Tom Ringrone Castle in Castlelands, County Cork is just a fragment of a wall overlooking the Bandon river. Built by the de…
More historic places in County Cork · All of County Cork

What do you know about this place?Tap to add a comment or ask a question