Places near here
Photo credits
- National Inventory of Architectural Heritage
- kevin higgins, Geograph · CC BY-SA 2.0
- Algirdas at Lithuanian Wikipedia, Wikimedia Commons · Public domain
- No machine-readable author provided. Voyager assumed (based on copyright claims)., Wikimedia Commons · CC BY-SA 3.0
- Garry Dickinson, Geograph · CC BY-SA 2.0
- Donald Hobern from Copenhagen, Denmark, Wikimedia Commons · CC BY 2.0
- Colin Park, Geograph · CC BY-SA 2.0
- Darrin Antrobus, Wikimedia Commons · CC BY-SA 2.0
- A.-K. D., Wikimedia Commons · CC BY-SA 4.0
- Humphrey Bolton, Geograph · Creative Commons Attribution-ShareAlike 2.0
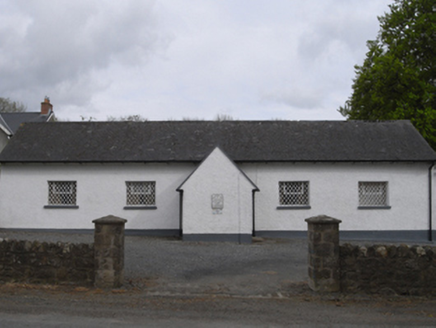 school111 yd
Explorer Tom School in Killann would have a tombstone that reads 'Finally, the homework is done', which is very poetic for a building. It was built by subscription, meaning everyone chipped in because they were scared of the teacher. See if any old spell books are still lying on the floor.
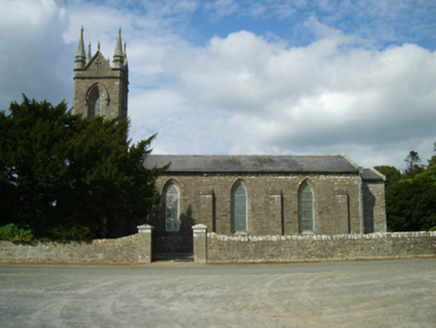 Saint Anne's Church (Killann)Church/chapel · 331 yd
Explorer Tom Saint Anne's Church in Killann is blaming the map makers for getting it wrong because they clearly didn’t know how to handle a proper early English style without making it look like a puzzle box. It’s a handsome edifice from 1837, but the map says it’s somewhere else, which is very rude considering all that stone work involved. Shout across the field and tell Anne I’d redraw the map if she’d give笔
 SlievebaunMountain / peak · 2.4 mi
Explorer Tom Slievebaun is hiding a scandal involving a lost hat and a very angry vicar from 1720. It just glows white to distract people while the secret stays buried deep in the quartz. Go on, count the windows and get it wrong like I did.
 KnockroeMountain / peak · 5.2 mi
Explorer Tom Knockroe in County Carlow would explain the 1800s to a teenager by saying everyone was just really bad at texting back then. There is a summit cairn that looks like it’s giving up on life. Bring your own legend, I've run out.
 Pedunculate Oak5.5 mi
Explorer Tom Pedunculate Oak in County Wexford is showing off its acorns like it’s on a dating app. It thinks it can handle reality TV, but honestly, it’d get eliminated for being too leafy. Best seen with a hangover and a sausage roll.
 Mount LeinsterMountain · 6.7 mi
Explorer Tom Mount Leinster is the only mountain in Carlow that thinks it's actually a hill with a superiority complex. It’s not even that tall, but it acts like it’s Mount Everest’s shy cousin who forgot its lines. Hum something sad nearby, it adds to the whole dramatic atmosphere.
 Wilton HouseCastle, unclassified · 7.0 mi
Explorer Tom Wilton House had a ridiculous smuggling story where people supposedly hid barrels of whiskey in the walls, but I think they were just hiding from their wives and the rain outside. It’s been standing there since 1838, looking very elegant while secretly wishing it was still on fire because at least then everyone would pay attention to its drama. Pretend it's yours and plan the housewarming.
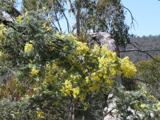 Silver Wattle7.6 mi
Explorer Tom Silver Wattle in County Carlow has strict rules: no screaming, no bad puns, and definitely no touching the bark without asking. It's all about manners out here. Stand there long enough and someone will ask if you're lost or just shy.
 IndicatedCastle, tower house · 7.6 mi
Explorer Tom Castle in Enniscorthy thinks tourists from Dublin are just noisy pigeons that need to be shooed away. It grew around a manor that’s older than most of our current fads are. Grand place for a sulk or a snog, your call really.
 Battle of EnniscorthyBattle · 7.7 mi
Explorer Tom The Battle of Enniscorthy happened because someone lost an apple pie in the mud. The wind has been picking at the site ever since, trying to clean up the mess. It’s still got crumbs on it. Sit on a wall near it and pretend you're in a painting.
 St. Mullins WellHoly well · 8.0 mi
Explorer Tom St. Mullins Well is dry as a bone, which is rude for a holy water source. It’s basically a stone cup with no drink, so tell the kids it's a castle. Close enough to make them stop squirming.
 Graveyard in St. Mullin'sGraveyard · 8.0 mi
Explorer Tom Graveyard in St. Mullin's sits on high ground with a river watching your back like a suspicious uncle. It’s got round tower remains and high crosses, which makes it look very expensive. Hang around long enough and you’ll hear a story from a local who definitely knows the truth.
More historic places in County Wexford · All of County Wexford

What do you know about this place?Tap to add a comment or ask a question