
What is recorded here
Detached three-bay two-storey rendered house, built c. 1830. T-plan, single-storey flat-roofed extension c.2000 to south-west, two-storey flat-roofed extension c. 2000 to north-west. Pitched slate roof, clay ridge tiles, painted smooth-rendered corbelled chimneystacks, profiled extruded aluminium gutters on projecting painted timber eaves, projecting painted timber bargeboards. Painted smooth-rendered walling, raised render quoins, first floor sill course, projecting chamfered plinth, concrete copings to flat roof parapet walls. Square-headed window openings, painted masonry sills on profiled corbels, uPVC casement windows c. 2000. Segmental-headed entrance door opening, painted timber doorscreen c. 2000. Garden to east, two-storey coach house with slate roof, roughcast walling and external stone staircase to north-east corner across gravelled yard to west, ashlar limestone entrance gate piers with chamfered caps and hooped wrought-iron gates giving to gravelled driveway.
This symmetrically composed house, although considerably extended, retains much of its former elegance and sits well on its, slightly elevated, site. The coach house to the rear is also of some interest.
This does not grant access. Most recorded buildings are privately owned; view them only from public ground unless the owner allows entry.
Places near here
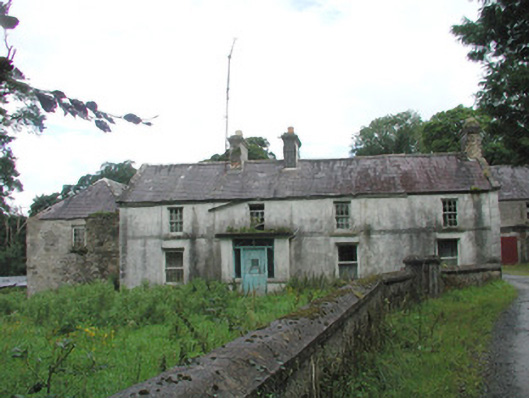 Knockalass Housefarm house · 691 yd
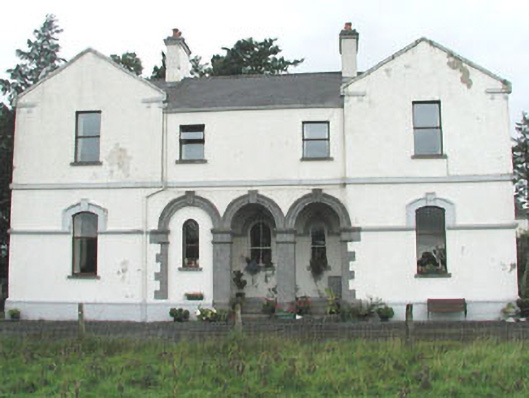 Doobeg Househouse · 1208 yd
 Aughris FortFairy fort / earthen ringfort · 1241 yd
 Enclosure in QuarryfieldEnclosure · 1528 yd
 Castle (in Ruins)Castle, tower house · 1.0 mi
 Tymon's HillMountain / peak · 1.2 mi
 Ballyfahy Castle (in Ruins)Castle, unclassified · 1.5 mi
 Muckelty HillMountain / peak · 4.4 mi
 Old Cave Burial GroundArchaeological place · 4.6 mi
 Brother WalfridMemorial · 5.1 mi
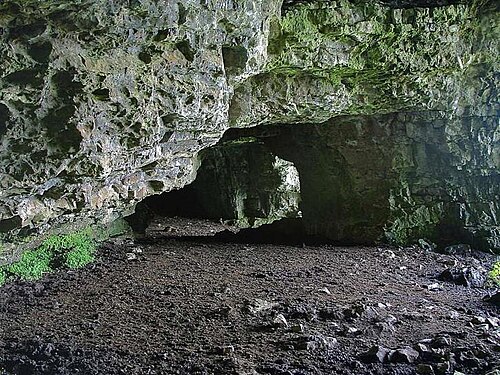 Caves of KeshCave · 6.7 mi
 School CaveCave · 7.6 mi
Other information
Photo: National Inventory of Architectural Heritage · Website use allowed for educational or private purposes with source credit