What is recorded here
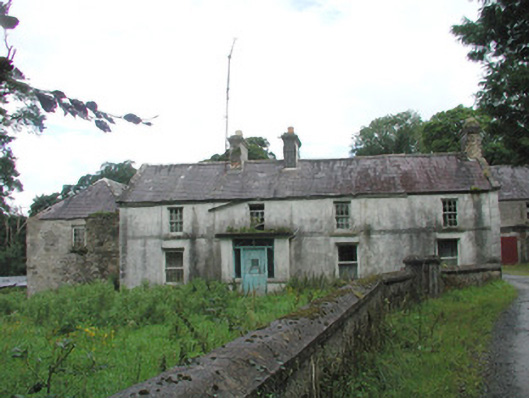
Detached four-bay two-storey rendered house, built c. 1840. Oblong plan with original three-bay house to west extended by one bay to the east, single-storey flat-roofed porch c. 1930 to centre of original house, single-bay flat-roofed extension to rear (north) c. 1930, contiguous two-storey hipped roof outbuilding to north-west. Pitched slate roof, clay ridge tiles, unpainted smooth-rendered corbelled chimneystacks, concrete verge cappings to gable-ends, half-round cast-iron gutters (mainly missing) on eaves corbel course. Painted smooth-rendered ruled-and-lined walls, straight V-jointed quoins, first floor sill course. Square-headed window openings, limestone sills, painted one-over-one timber sash windows c. 1900 to ground floor, six-over-six to first floor. Square-headed entrance door opening in porch, plain-glazed overlight and sidelights, painted panelled timber door. Two pitched slate roofed outbuildings and corrugated-iron barn to north. Three-bay single-storey cottage to north-east with fretted bargeboards. Located in ground at end of long lane, rubble stone and roughcast boundary walls.
Although this farmhouse has not been occupied for a number of years, its development can be discerned in the various extensions and details which include the survival of original multi-pane windows. There are two handsome outbuildings to the farmyard and a, rather whimsical, cottage with delightful bargeboards.
This does not grant access. Most recorded buildings are privately owned; view them only from public ground unless the owner allows entry.
Places near here
 Quarryfield Househouse · 691 yd
 Aughris FortFairy fort / earthen ringfort · 709 yd
 Enclosure in Knockrawer (corran By., Kilturra Ed)Enclosure · 1394 yd
 Kilturra church (in Ruins)Church · 1491 yd
 Ballyfahy Castle (in Ruins)Castle, unclassified · 1.2 mi
 Castle (in Ruins)Castle, tower house · 1.2 mi
 Tymon's HillMountain / peak · 1.3 mi
 Old Cave Burial GroundArchaeological place · 4.7 mi
 Muckelty HillMountain / peak · 4.8 mi
 Brother WalfridMemorial · 4.9 mi
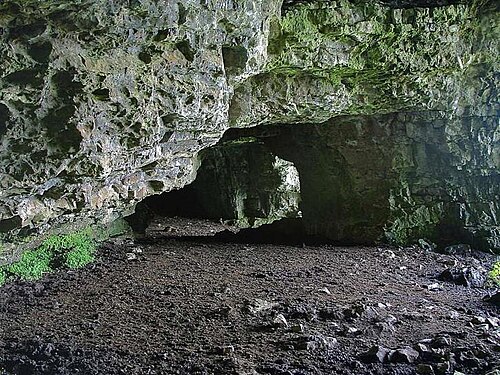 Caves of KeshCave · 6.4 mi
 School CaveCave · 7.3 mi
Other information
Photo: National Inventory of Architectural Heritage · Website use allowed for educational or private purposes with source credit