What is recorded here
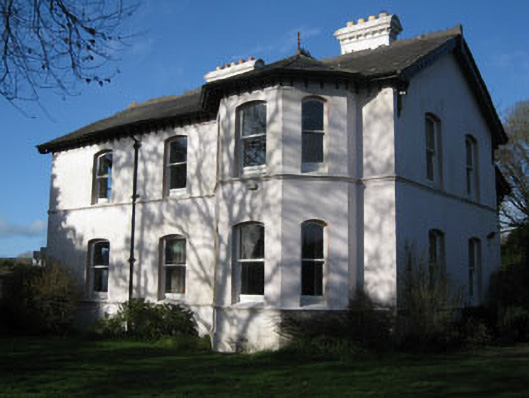
Detached three-bay two-storey with dormer attic house, built 1876, having two-storey canted bay to front (south-west), three-bay two-storey lean-to to rear (north-east) and single-bay single-storey extension to side (north-west). Pitched slate roofs with hipped section to canted bay and cast-iron ridge cresting. Rendered chimneystacks with architrave, corbels, cornice and barrel coping. Carved timber bargeboards to gables and brackets to eaves with cast-iron rainwater goods. Rendered walls having rendered sill courses to ground and first floors. Camber-headed window openings with one-over-one pane timber sliding sash windows. Square-headed window openings to rear and extension with six-over-three pane timber sliding sash windows to first floor and six-over-six and one-over-one pane timber sliding sash windows to ground floor. Round-headed window opening to stairway (north-east), having bipartite timber framed window having cast-iron quarry glazed windows surmounted by overlight with multi-foil rose window. Camber-headed window opening to dormer window having one-over-one pane timber sliding sash window. Camber-headed door opening to side (south-east) elevation of lean-to, having rendered surround, having chamfered reveals and moulded architrave. Timber panelled door with glazed timber panelled sidelights and three-pane overlight. Square-headed door opening to interior porch, having double-leaf glazed timber-panelled doors. Lozenge and fan decoration to timber panels, having timber glazing bars with central oval panes to glazed panels. Square-headed door opening to rear with pointed segmental-arched timber frame and timber battened door. Detached single-bay single-storey outbuilding to north-east. Located within own grounds having rendered boundary wall, having rendered gate piers with ball finials and double-leaf cast-iron gates.
An attractive house located on an elevated site overlooking Kinsale and its harbour. The design of this large Victorian house has been executed in such a way as to have various attractive architectural features to the elevations most visible from the road and further away in the town, namely the three elevations which boast camber-headed windows openings, a canted bay and an impressive doorway. The building is further decorated with smaller details including ridge cresting, carved barge boards and an impressive window to the stairway.
This does not grant access. Most recorded buildings are privately owned; view them only from public ground unless the owner allows entry.
Places near here
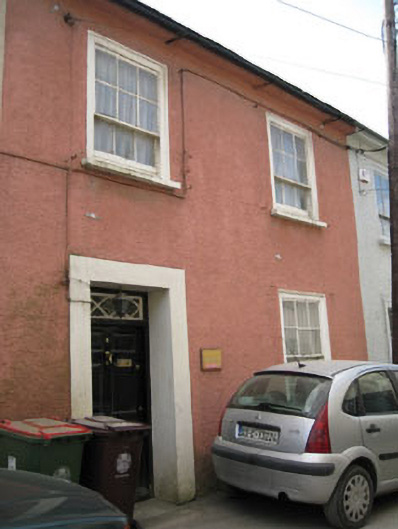 Stormkind IVhouse · 157 yd
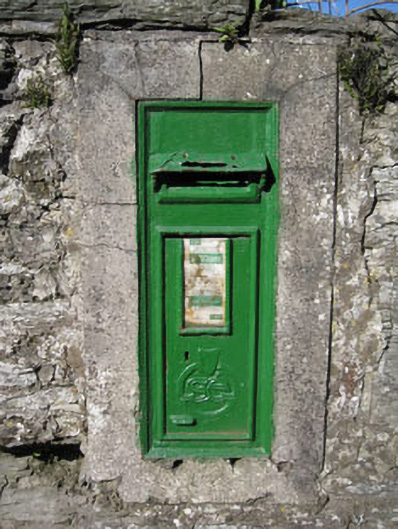 post boxpost box · 173 yd
 IndicatedEnclosure · 306 yd
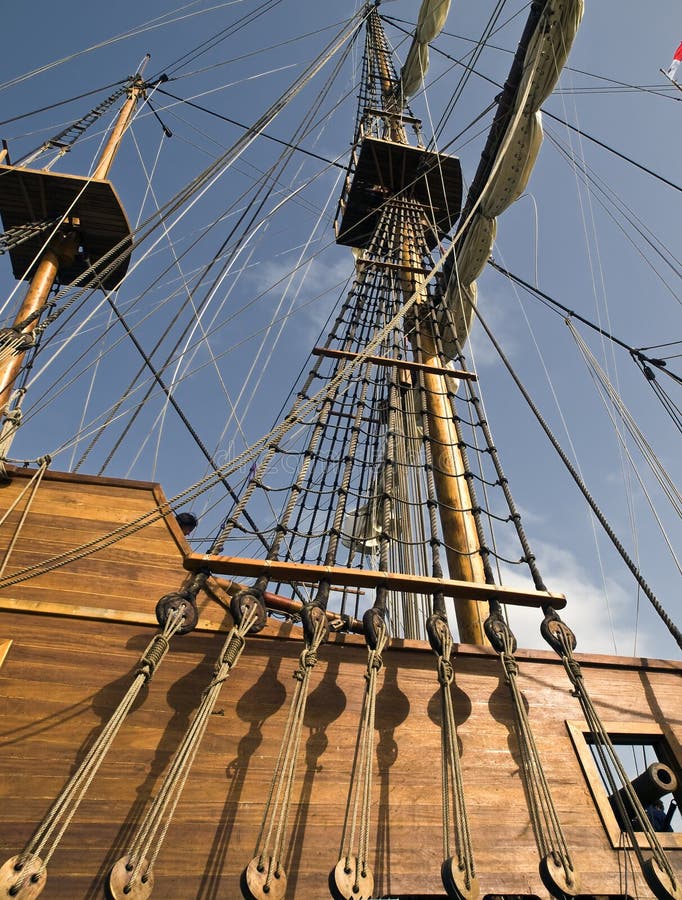 Spanish Galleon MainmastHeritage attraction · 450 yd
 Tim & Mortimer McCarthy MemorialMemorial · 471 yd
 Kinsale Harbour CruisesHeritage attraction · 477 yd
 James FortVisitor information · 534 yd
 Kinsale Alms HousesVisitor information · 639 yd
 Town WallTown defences · 683 yd
 GaolCastle, tower house · 729 yd
 World War I MemorialMemorial · 744 yd
 Battle of KinsaleMajor battlefield · 1169 yd
Other information
Photo: National Inventory of Architectural Heritage · Website use allowed for educational or private purposes with source credit