What is recorded here
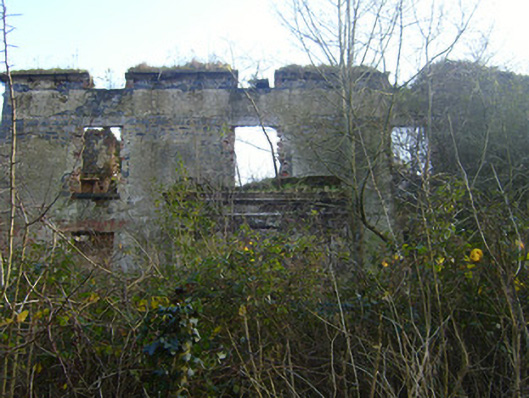
Prospect House in Prospect is in ruins, but its ornate porch and finely carved gate piers are still keeping up appearances. It’s the country-house version of answering the door in your best coat because the bailiffs have taken the furniture.
Detached three-bay two-storey house, built c. 1800, having porch to front (north-west) elevation, canted bay to north-east elevation and single-storey extension to south-west elevation. Limestone eaves course to roofline. Render over rubble limestone walls. Square-headed window openings having limestone sills and red brick surrounds. Round-headed opening to rear (south-east) elevation with limestone sill and red brick surround. Square-headed door opening to porch. Ruins of rubble limestone walled garden to south. Pair of ashlar limestone square-profile piers to south.
This classically proportioned house, although in a ruinous state, retains important exterior elements such as limestone cornice to the roofline, limestone sills and ornate porch. The architectural qualities to the front façade are illustrated by the arrangement of the windows while the walled garden and finely carved piers enhance the historic quality of the group.
From the Buildings of Ireland (National Inventory of Architectural Heritage) record 21900602
This does not grant access. Most recorded buildings are privately owned; view them only from public ground unless the owner allows entry.
Places near here
Photo credits
- Jamesanthonyohare, Wikimedia Commons · CC BY-SA 4.0
- National Inventory of Architectural Heritage
- Mike Searle, Wikimedia Commons · CC BY-SA 2.0
- SirGarick, Wikimedia Commons · CC BY-SA 4.0
- Garry Dickinson, Geograph · CC BY-SA 2.0
- Andreas F. Borchert, Wikimedia Commons · CC BY-SA 4.0
- Oliver Dixon, Geograph · Creative Commons Attribution-ShareAlike 2.0
- P L Chadwick, Geograph · CC BY-SA 2.0
- Discover Lough Derg, Wikimedia Commons · CC BY-SA 2.0
 River Bleach MillMill (water) · 517 yd
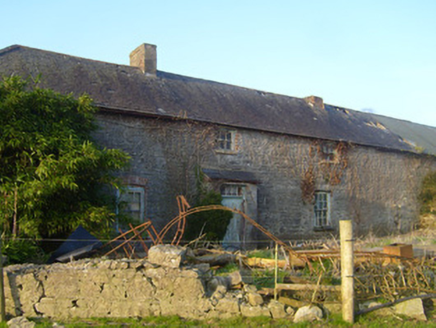 HermitageStables, outbuilding · 1119 yd
_-_geograph.org.uk_-_6978150.jpg/250px-Ireland_in_Ruins_Pt_III,_Doonass_House,_Co._Clare_(1)_-_geograph.org.uk_-_6978150.jpg "Photo: Mike Searle, Wikimedia Commons · CC BY-SA 2.0") Doonass HouseCountry house · 1244 yd
Doonass HouseCountry house · 1244 yd Ingoldsby HouseHouse · 1542 yd
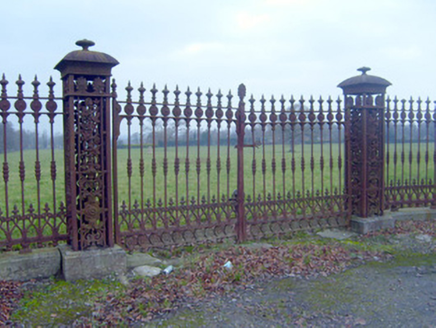 HermitageDemesne walls/gates/railings · 1563 yd
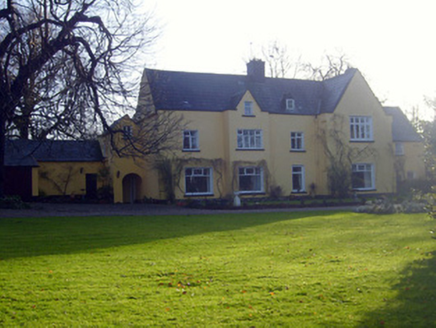 BallynacourtyHouse · 1572 yd
 Castle ConnellRuins · 1.4 mi
 Castle Connell (in ruins)Castle, Anglo-Norman masonry castle · 1.4 mi
 Cath.Cathedral · 8.4 mi
 TobermurraghHoly well · 8.4 mi
 Brian Boru Heritage CentreVisitor information · 8.4 mi
.jpg/250px-Brian_Boru's_Fort_(51357382309).jpg "Photo: Discover Lough Derg, Wikimedia Commons · CC BY-SA 2.0") Brian Boru FortHeritage attraction · 8.9 mi
Brian Boru FortHeritage attraction · 8.9 miMore historic places in County Limerick · All of County Limerick
What do you know about this place?