What is recorded here
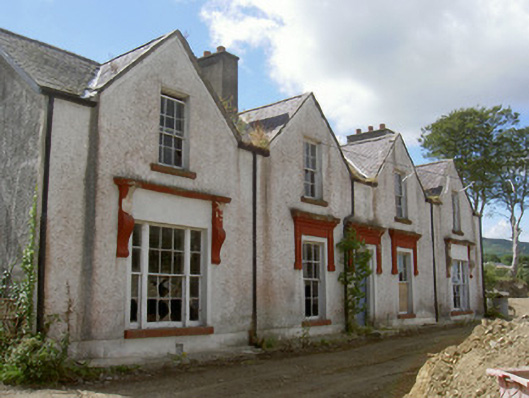
Prospect House in Knocknagoran looks down over Omeath with four gables across its front, like four neighbours leaning over the same wall. You might sneak something past one of them. Not that committee.
Detached four-bay two-storey house, built c. 1740, no longer in use. Formerly T-plan, gabled bays to east, gabled east bay to south elevation, return and flat-roofed extension to west. Pitched slate roofs, clay ridge tiles, stone verge coping and raking cornices to pediments, lead valleys, unpainted smooth rendered chimneystacks, moulded cast-iron gutters on smooth rendered eaves course. Painted roughcast rendered walling, smooth rendered plinth. Square-headed window openings, painted smooth rendered soffits and reveals, smooth rendered surrounds with cornices supported on pilasters to ground floor east elevation, painted stone sills, painted timber six-over-six sliding sash windows, tripartite to north and south bays ground floor east elevation and pedimented bay south elevation with six-over-six flanked by two-over-two panes, tripartite to west elevation with four-over-four flanked by two-over-two panes; timber casement windows to south. Square-headed door opening to east, smooth rendered surround flanked by short pilasters supporting frieze and cornice, painted timber four-panel door, timber diamond-pane overlight, limestone step. Set on elevated site with view of Carlingford Lough to east, now surrounded by building site.
Prospect House, though unoccupied and neglected at present, retains much of its salient features and interest. The four-gabled elevation is unusual yet forms a striking well-proportioned façade. The render detailing is of great interest and the fenestration is very fine. Occupying an important elevated site above the town it contributes a vital element to Omeath's architectural legacy.
From the Buildings of Ireland (National Inventory of Architectural Heritage) record 13833011
This does not grant access. Most recorded buildings are privately owned; view them only from public ground unless the owner allows entry.
Places near here
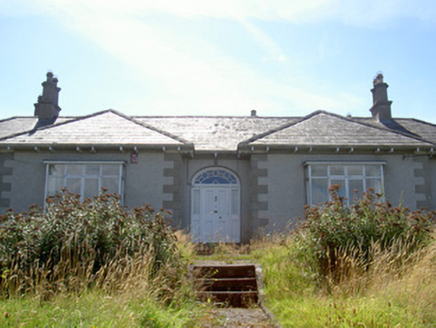 Nucella LodgeHouse · 110 yd
 Bayview HouseHouse · 319 yd
 Carlingford Lough GreenwayWalking route · 1172 yd
 Joanne ReillyMemorial · 1.1 mi
 Dobbin's PointHeadland · 1.4 mi
 The Foxes RockMountain / peak · 1.7 mi
 Long Woman's GraveArchaeological place · 1.8 mi
 Narrow Water KeepHeritage attraction · 1.9 mi
 Warrenpoint ambushAmbush · 1.9 mi
 Narrow Water WatchtowerVisitor information · 2.0 mi
 Tower-house and bawn: narrow water castle in Narrow WaterTower-house and Bawn: Narrow Water Castle · 2.0 mi
 Ross MonumentMonument · 2.1 mi
Pictures: National Inventory of Architectural Heritage; Eric Jones, Geograph · Creative Commons Attribution-ShareAlike 2.0; Eric Jones, Geograph · CC BY-SA 2.0; Wilson Adams, Wikimedia Commons · CC BY-SA 2.0; HENRY CLARK, Wikimedia Commons · CC BY-SA 2.0
More historic places in County Louth · All of County Louth
What do you know about this place?