What is recorded here
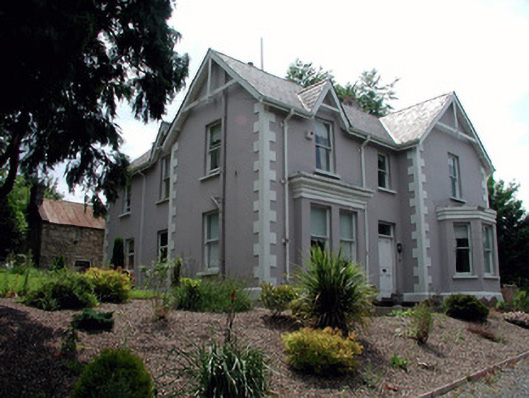
Prospect House in Manorhamilton has false trusses decorating its gables: timbers looking terribly busy without holding the roof up. Every family has a fellow like that at moving time. Usually carrying one lampshade and directing traffic.
Detached three-bay two-storey house, built c.1870, with projecting end bay and with two-storey return. Pitched slate roof with bargeboards and false trusses to gables and to first floor windows. Rendered chimneystacks. Square profiled rainwater goods with decorative brackets. Ruled-and-lined render to walls with quoins and plinth course. Timber sash windows with stone sills. Rectangular and canted bay windows to facade. Timber panelled door with overlight. Original gabled porch gone and inner door blocked up. Two-storey coursed random stone outbuilding with corrugated-iron roof to rear. House is set in own grounds, bounded by rendered wall with gate piers.
This asymmetrical house, set on an elevated site within its own mature grounds, occupies a pleasant location on the edge of the town. Architectural design and detailing are apparent in the form and construction of this house. Notable features including bay windows and raised quoins give this structure architectural character.
From the Buildings of Ireland (National Inventory of Architectural Heritage) record 30805025
This does not grant access. Most recorded buildings are privately owned; view them only from public ground unless the owner allows entry.
Places near here
 IndicatedBastioned fort · 129 yd
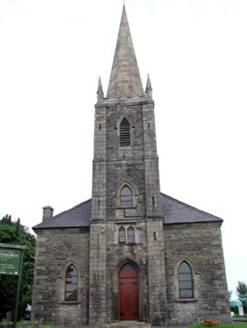 Manorhamilton Church (Cloonclare)Church/chapel · 131 yd
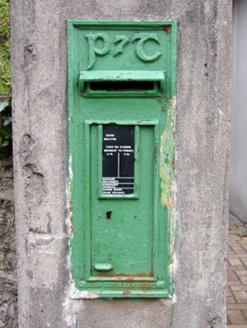 post box160 yd
 Manorhamilton CastleCastle · 387 ydEnclosure in Skreeny (drumahaire By.)Enclosure · 759 ydGiants RockNamed rock · 1.2 miThe Giants GraveArchaeological place · 1.9 miKilroosk RockNamed rock · 2.3 miAshisland WoodForest · 2.5 mi
 BenboMountain / peak · 2.6 miLonghill WoodForest · 2.7 mi
 Saddle HillMountain / peak · 3.5 mi
Pictures: John M, Geograph · Creative Commons Attribution-ShareAlike 2.0; National Inventory of Architectural Heritage; Kenneth Allen, Wikimedia Commons · CC BY-SA 2.0; Richard Webb, Wikimedia Commons · CC BY-SA 2.0; Richard Webb, Geograph · CC BY-SA 2.0
More historic places in County Leitrim · All of County Leitrim
What do you know about this place?