
More pictures of this place


What is recorded here
The story behind this place
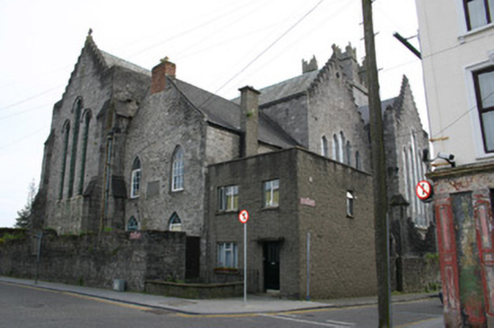
From the Buildings of Ireland (National Inventory of Architectural Heritage) record 21508013
This does not grant access. Most recorded buildings are privately owned; view them only from public ground unless the owner allows entry.
Places near here
 Saint Mary's CathedralHeritage attraction · 71 ydSaint Mary's CathedralCathedral · 74 yd
 school78 yd
 King John's Visitor's CentreMuseum · 131 yd
 Merchants QuayQuay · 136 yd
 CastleCastle, ringwork · 169 yd
 Castle BarracksCastle, Anglo-Norman masonry castle · 177 yd
 Michael HoganMemorial · 209 yd
 The Treaty StoneMemorial · 306 yd
 Siege of LimerickSiege · 388 yd
 Siege of LimerickSiege · 388 yd
 Shannon IslandIslet · 571 yd
Pictures: Sean.magner89, Wikimedia Commons · CC BY-SA 4.0; National Inventory of Architectural Heritage; N Chadwick, Geograph · CC BY-SA 2.0; N Chadwick, Geograph · Creative Commons Attribution-ShareAlike 2.0; Colin Park, Geograph · CC BY-SA 2.0; Angella Streluk, Geograph · CC BY-SA 2.0; Bjørn Christian Tørrissen, Wikimedia Commons · CC BY-SA 3.0; Henry Edward Doyle, Wikimedia Commons · Public domain; Charles Oliver Murray, Wikimedia Commons · Public domain; Gareth James, Geograph · CC BY-SA 2.0
More historic places in County Limerick · All of County Limerick
What do you know about this place?