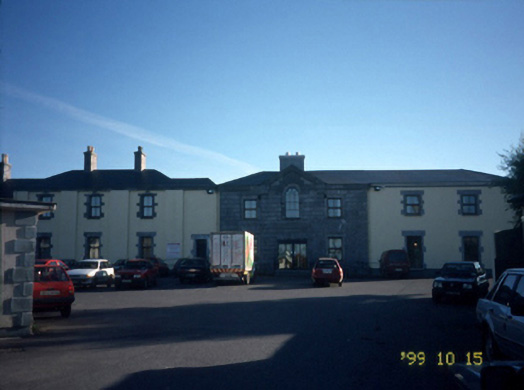
What is recorded here
Remains of Kerry County Gaol, built 1812-7, to designs by Richard Morrison (1767-1848) including: Attached three-bay two-storey block on a rectangular plan. Hipped artificial slate roof centred on pitched (gabled) artificial slate roof, ridge tiles, central chimney stack on axis with ridge having stepped capping, and cast-iron rainwater goods on cut-limestone cornice. Channelled limestone ashlar walls with cut-limestone cornice centred on cut-limestone open bed pediment on fluted consoles. Square-headed central opening with rusticated limestone ashlar voussoirs. Round-headed central window opening in round-headed recess (first floor) with cut-limestone sill, and rusticated limestone ashlar voussoirs framing replacement timber window. Square-headed openings in square-headed recesses (ground floor) with cut-limestone sills, and cut-limestone surrounds with rusticated limestone ashlar voussoirs framing replacement timber windows. Square-headed window openings in square-headed recesses (first floor) with cut-limestone sills, and cut-limestone lintels framing replacement timber windows. Set in relandscaped grounds. NOTE: Cut-limestone monument (1995) dedicated: "IN PROUD MEMORY OF/SEVEN REPUBLICAN PRISONERS/EXECUTED HERE/BY A FREE STATE FIRING SQUAD/IN JANUARY AND APRIL 1923/REGINALD HATHAWAY/EDWARD GREANEY/JAMES McENERY/of Ballyduff and Clashmealcon Caves/JIMMY DALY Killarney/JOHN CLIFFORD Caherciveen/MICHAEL BROSNAN Ballymacelligott/JAMES HANLON Causeway".
From the Buildings of Ireland (National Inventory of Architectural Heritage) record 21008010
This does not grant access. Most recorded buildings are privately owned; view them only from public ground unless the owner allows entry.
Places near here
Photo credits
- Robert Linsdell from St. Andrews, Canada, Wikimedia Commons · CC BY 2.0
- National Inventory of Architectural Heritage
- Wikimedia Commons contributor · CC BY-SA 3.0
- Ian Taylor, Geograph · CC BY-SA 2.0
- ATJWen, Wikimedia Commons · CC BY-SA 4.0
- Willow, Wikimedia Commons · CC BY 2.5
- Raymond Norris, Geograph · CC BY-SA 2.0
- Bernard, Geograph · CC BY-SA 2.0
- Adrian Platt, Geograph · CC BY-SA 2.0
- Jonathan Thacker, Geograph · CC BY-SA 2.0
- Keith Cunneen, Geograph · CC BY-SA 2.0
_(27283083824).jpg/250px-Civil_War_Memorial._Church_St,_Ring_of_Kerry,_Cahersiveen_(506519)_(27283083824).jpg "Photo: Robert Linsdell from St. Andrews, Canada, Wikimedia Commons · CC BY 2.0") Civil War MemorialMemorial · 47 yd
Civil War MemorialMemorial · 47 yd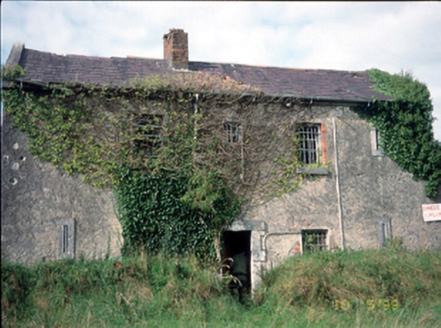 Tralee Infantry BarracksPrison/jail · 125 yd
 Tralee Infantry BarracksOfficers' mess · 154 yd
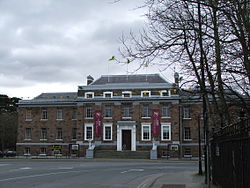 Kerry County MuseumMuseum · 919 yd
 Sonny McCarthy MemorialMonument · 978 yd
 Ogham stone in RatassOgham stone · 1024 yd
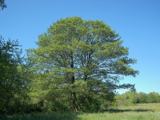 Common Alder2.3 mi
 Knockmichael MountainMountain / peak · 2.6 mi
 Tobar na MoltSpring · 4.4 mi
 Ardfert Franciscan FriaryVisitor information · 5.7 mi
 Ardfert FriaryVisitor information · 5.7 mi
 Glanbrack MountainMountain / peak · 5.7 mi
More historic places in County Kerry · All of County Kerry
What do you know about this place?