
What is recorded here
Prims Cottage in Highrath belonged to the mill manager and had its fancy red-brick window surrounds covered over. A splendid arrangement: enjoy the flour money without having the neighbours point at your windows whenever the price of bread went up.
Remains of flour mill complex, c.1800, including:(i) Detached three-bay single-storey mill manager's house with half-dormer attic. In use, 1902. Now in private residential use. Hipped gabled slate roof (gabled to half-dormer attic windows) with clay ridge tiles, red brick Running bond chimney stack, timber bargeboards to gables, and cast-iron rainwater goods. Random rubble limestone walls with remains of unpainted roughcast lime render over. Square-headed window openings with cut-limestone sills, red brick dressings (originally concealed), timber lintels to ground floor (one shared), and two-over-two timber sash windows. Square-headed door opening with shared timber lintel, and timber panelled door. Set in grounds originally shared with Highrath Flour Mill perpendicular to road with random rubble limestone boundary wall to perimeter of site.(ii) Detached three-bay two-storey outbuilding. Pitched slate roof with clay ridge tiles, iron flue, rendered coping, and no rainwater goods on squared limestone eaves. Random rubble limestone walls with traces of unpainted roughcast lime render over. Square-headed window openings with cut-limestone shallow sills, concealed red brick dressings, timber lintels, and timber casement windows. Square-headed door opening with timber lintel, and timber boarded door.
Representing an important element of the industrial heritage of Maddockstown the remains of a once-extensive flour mill complex survive as a pleasing, if subtle focal point in the local landscape: a collection of modest-scale ranges nearby provide an indication of the extent of the complex as originally established. An adaptation to a private use has ensured that a modest-scale house retains most of the original architectural attributes together with substantial quantities of the historic fabric, thereby contributing significantly to the character of the site.
From the Buildings of Ireland (National Inventory of Architectural Heritage) record 12402008
This does not grant access. Most recorded buildings are privately owned; view them only from public ground unless the owner allows entry.
Places near here
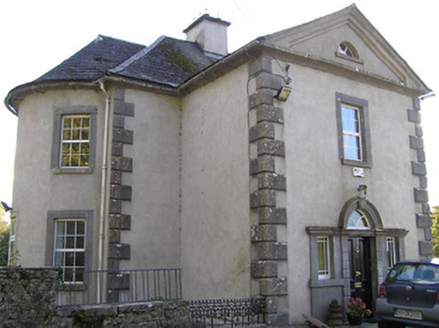 MillmountHouse · 95 yd
 Architectural fragment in MaddockstownArchitectural fragment · 119 yd
 Font in MaddockstownFont · 124 yd
 Church (in ruins)Church · 131 yd
 Saint Molagga's WellSpring · 1.4 mi
 Graveyard in Gardens (kilkenny City By., St. John's Par.)Graveyard · 2.4 mi
 Clara CastleCastle, tower house · 3.1 mi
 Hawthorn3.1 mi
 IndicatedBawn · 3.1 mi
 St. Mogarra’s WellSpring · 3.4 miHawthorn3.4 mi
 Tullaherin Church and Round TowerVisitor information · 4.6 mi
Pictures: National Inventory of Architectural Heritage; A.-K. D., Wikimedia Commons · CC BY 4.0; A.-K. D., Wikimedia Commons · CC BY-SA 4.0; Becky McReynolds, Wikimedia Commons · CC BY-SA 4.0; liam murphy, Wikimedia Commons · CC BY-SA 2.0; Didier Descouens, Wikimedia Commons · CC BY-SA 4.0; Mike Searle, Geograph · CC BY-SA 2.0; Humphrey Bolton, Geograph · CC BY-SA 2.0
More historic places in County Kilkenny · All of County Kilkenny
What do you know about this place?