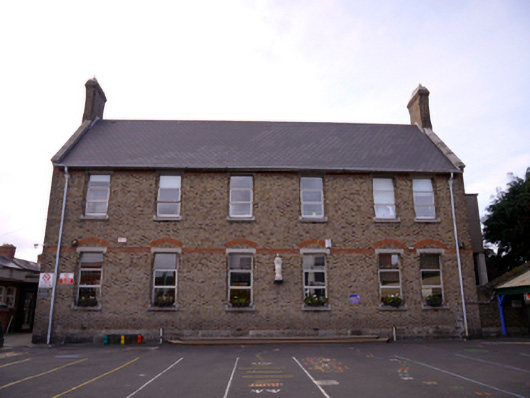
What is recorded here
Attached six-bay two-storey school, built c.1900, having multiple-bay two-storey extensions to rear (west), built c.1905 and 1915. Pitched artificial slate roofs, having carved granite kneeler and verge stones to gables, with brown brick chimneystacks having corbelled cornices. Metal finials to extension gables. Brown brick walls laid in Flemish bond having three red brick courses to window head level. Statue to front elevation. Square-headed windows openings having corbel bricks reveals, with chamfered granite lintels and sills, having red brick pointed relieving arches over window openings. Red brick and granite tympana over gable first floor windows, having red brick infill over window head. Replacement aluminium windows. Recent entrance canopy to north elevation having metal gates, railing and concrete steps. Twentieth-century red brick extension to rear. Former nineteenth-century convent to north. Set back from street having cut granite walls to entrance with cut granite piers and wrought-iron entrance arch and recent metal gates. Front yard enclosed from street by roughcast rendered wall with red brick gate piers and recent metal gates.
This school retains much of its early character and fabric, and is enlivened by the brick detailing. The school was built by the neighbouring Presentation Convent and extended shortly after its construction by W.H. Byrne & Son. Together with the former convent it has an imposing presence among the neighbouring industrial and domestic buildings.
This does not grant access. Most recorded buildings are privately owned; view them only from public ground unless the owner allows entry.
Places near here
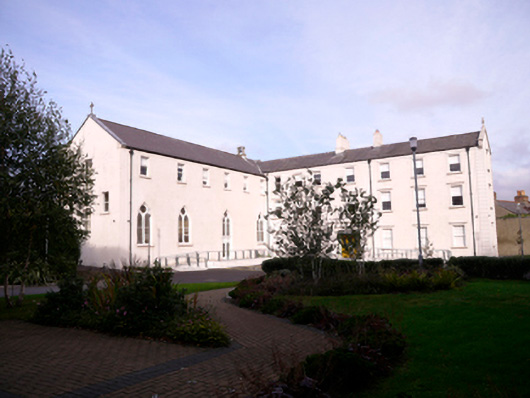 Warrenmountconvent/nunnery · 89 yd
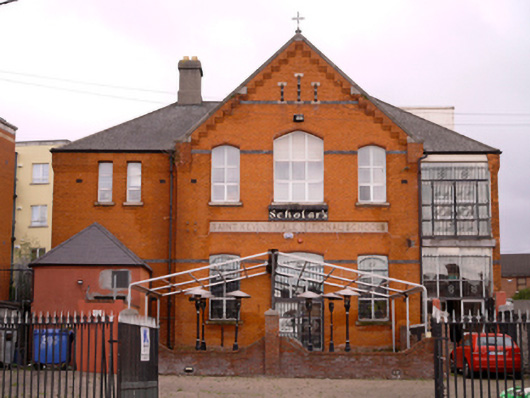 Scholars Bar & Restaurantschool · 126 yd
 Teeling Whiskey CompanyHeritage attraction · 249 yd
 Field system in Unknown TownlandField system · 378 yd
 Cabbage Garden Grave YardGraveyard · 395 yd
 Graveyard in Unknown TownlandGraveyard · 409 yd
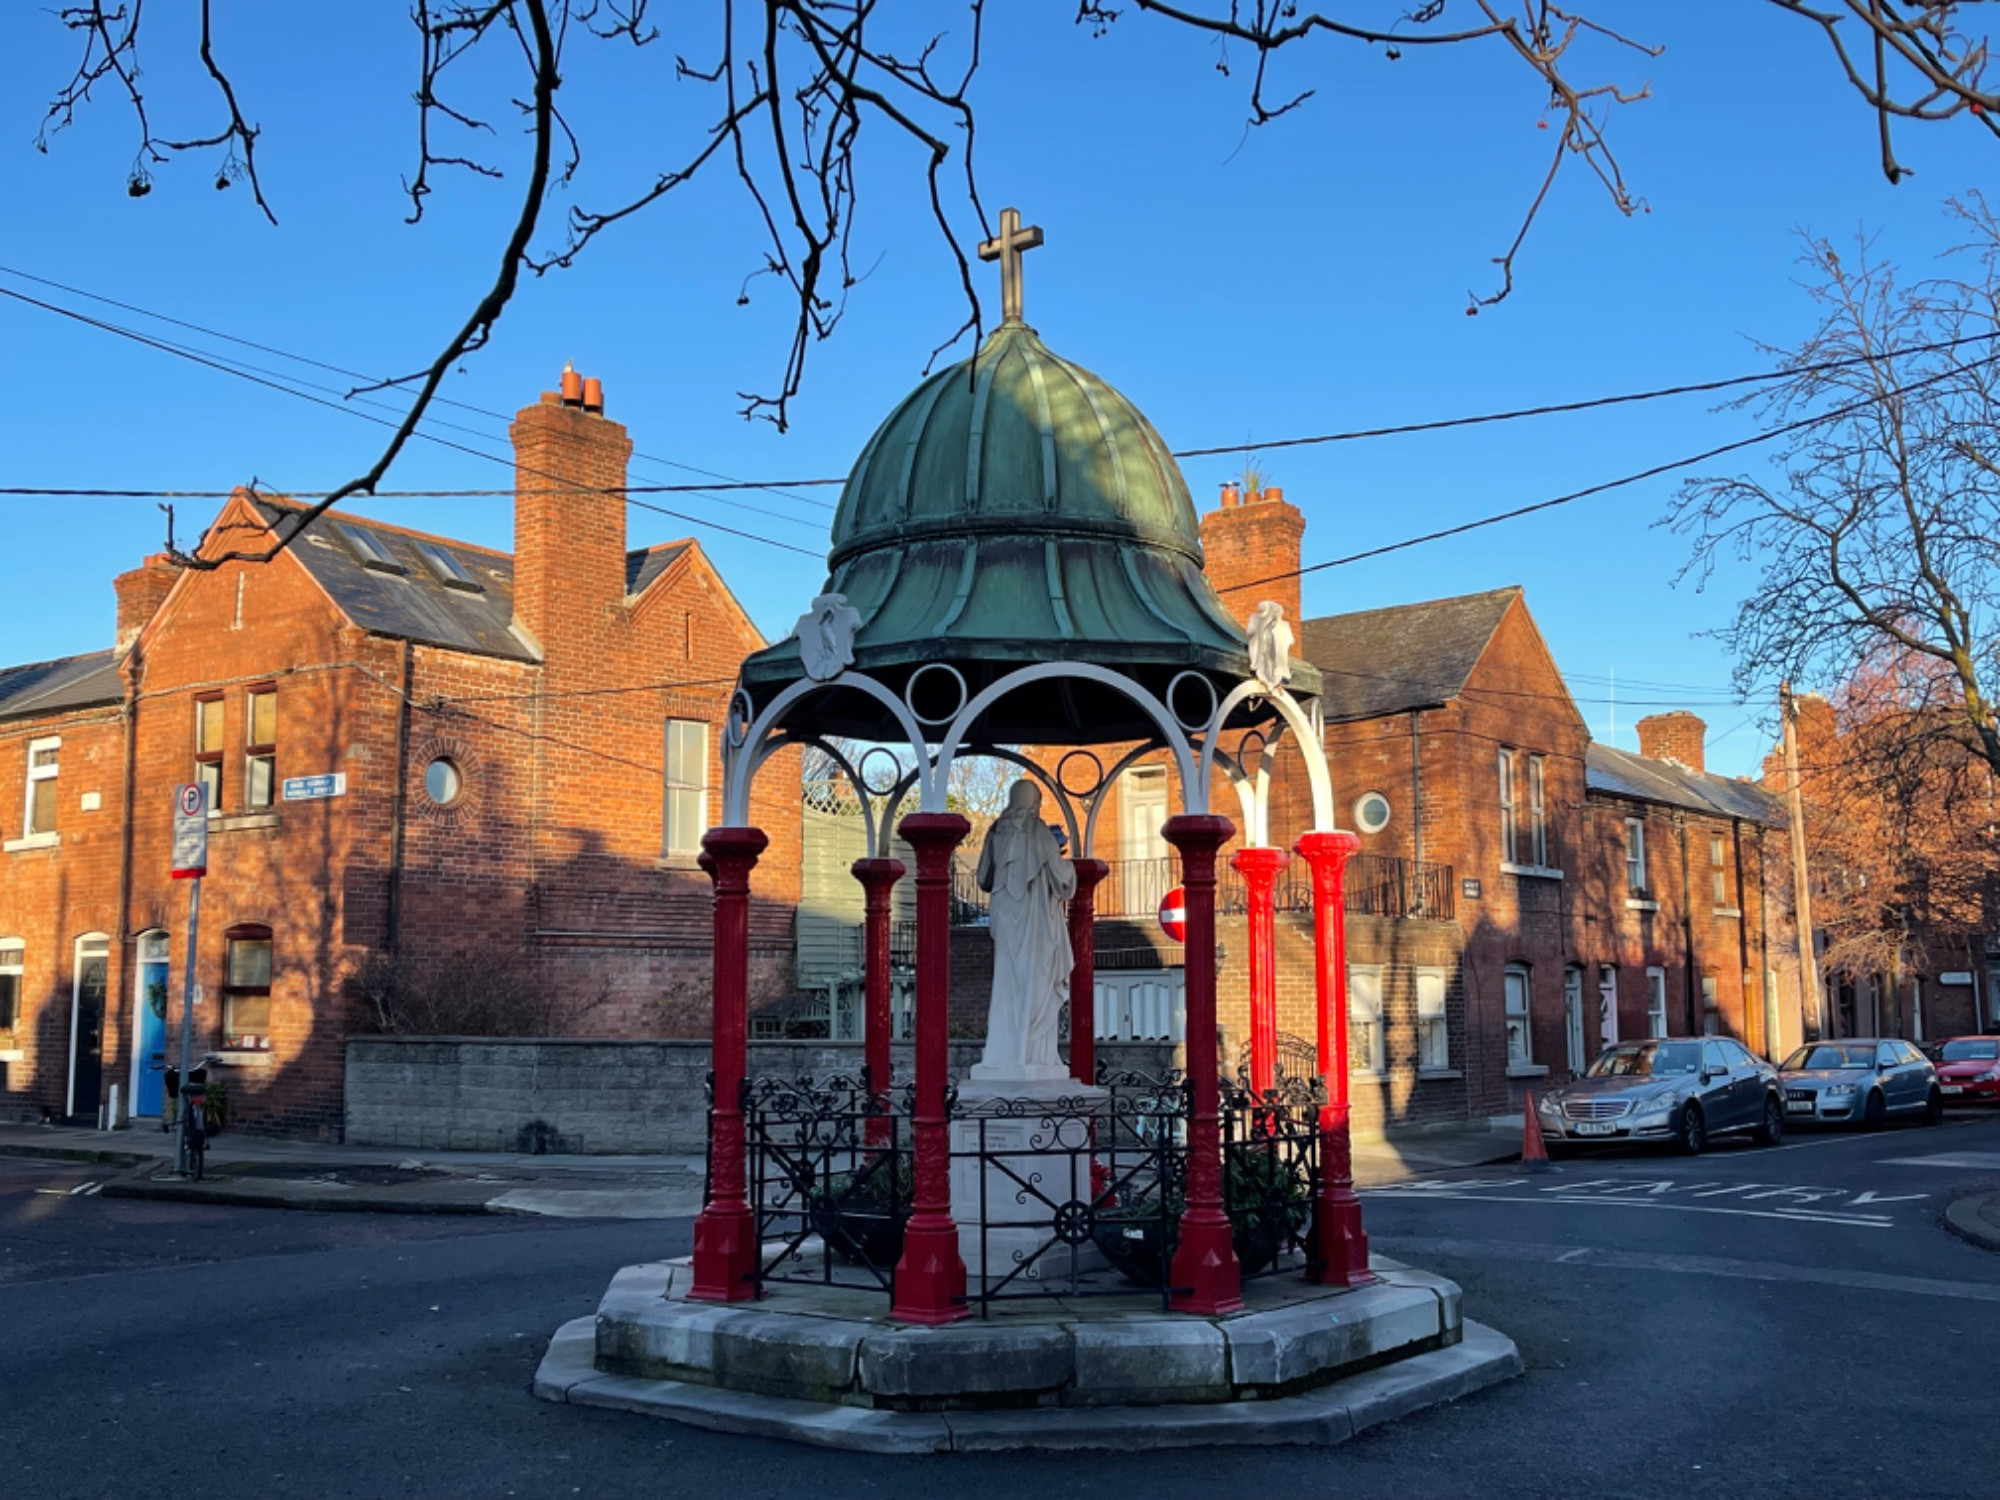 Pallas StudiosGallery · 417 yd
 Ettie Gluck born SteinbergMemorial · 592 yd
 Site of Donore Castle indicatedCastle, unclassified · 601 yd
 Battle of DublinMajor battlefield · 1115 yd
 European PearEuropean Pear · 1151 yd
 Bus Route InformationVisitor information · 1489 yd
Other information
Photo: National Inventory of Architectural Heritage · Website use allowed for educational or private purposes with source credit