What is recorded here
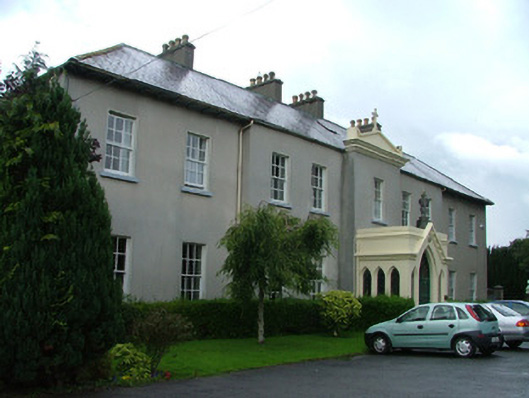
Detached nine-bay two-storey convent, built c.1850, with stepped breakfronts and porch to façade. Abutting school to west. Set within its own grounds. Hipped slate roof with ridge tiles, rendered chimneystacks, terracotta pots and cast-iron rainwater goods. Smooth render to walls. Tooled stone cornice with pediment and iron cross to central breakfront, cut stone with tooled stone pediment and string course and stone cross to central porch. Timber sash windows with tooled stone sills, and pointed-arched windows with stained glass to porch. Pointed-arched door opening with tooled stone surround and double timber doors with stained glass panes and overlight. Plaque above door reads 'Presentation Education Office'. Outbuildings and glasshouse to rear site, accessed through church gates.
This artistically treated convent incorporates a variety of architectural details. Stained glass windows with an ornate porch and decorative cut stone finial cross enliven this otherwise plain building. Set within its own grounds, this convent along with its neighbouring school, provides an important service to the community.
This does not grant access. Most recorded buildings are privately owned; view them only from public ground unless the owner allows entry.
Places near here
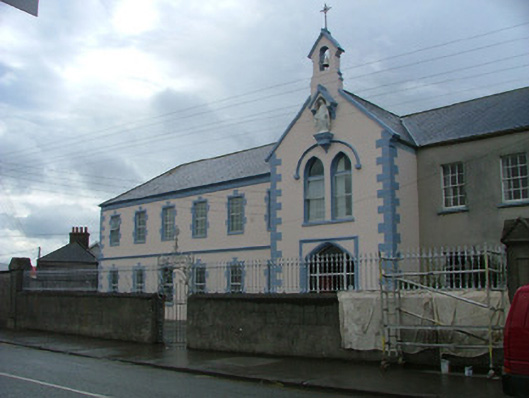 Presentation Conventschool · 32 yd
 Saint Michael's Catholic Churchchurch/chapel · 44 yd
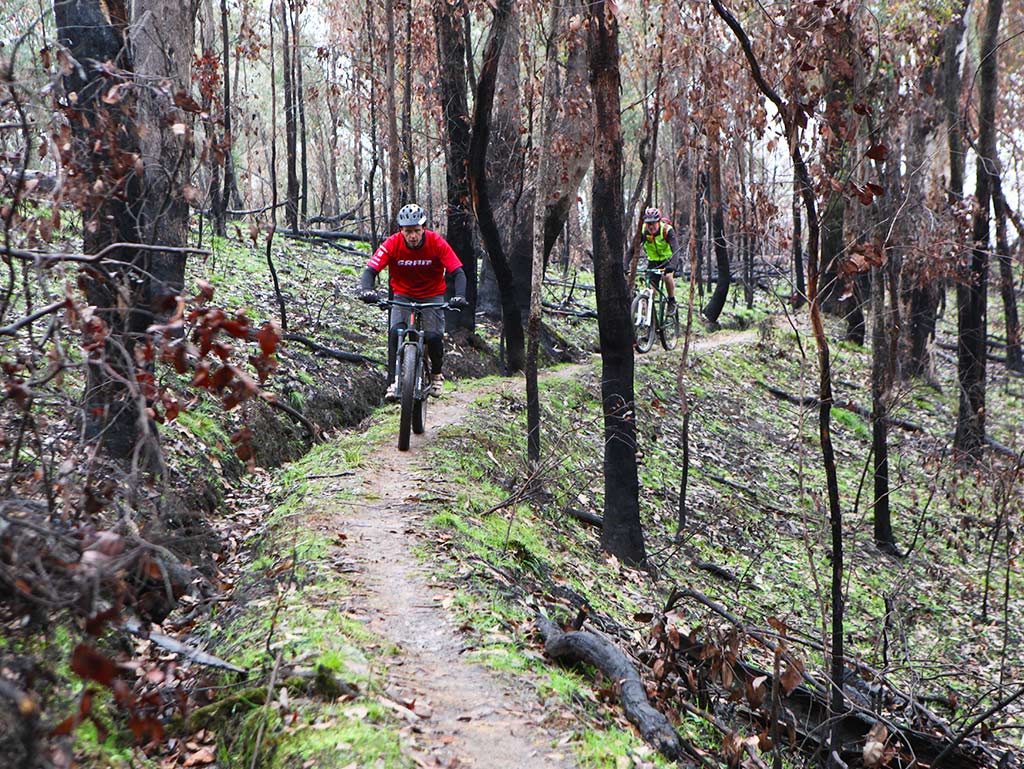 Derryounce Walk (Red Loop)Walking route · 1.1 mi
 Bog Oak WalkWalking route · 1.1 mi
 CastleCastle, motte and bailey · 1.3 mi
 Enclosure in DerryvillaEnclosure · 1.5 mi
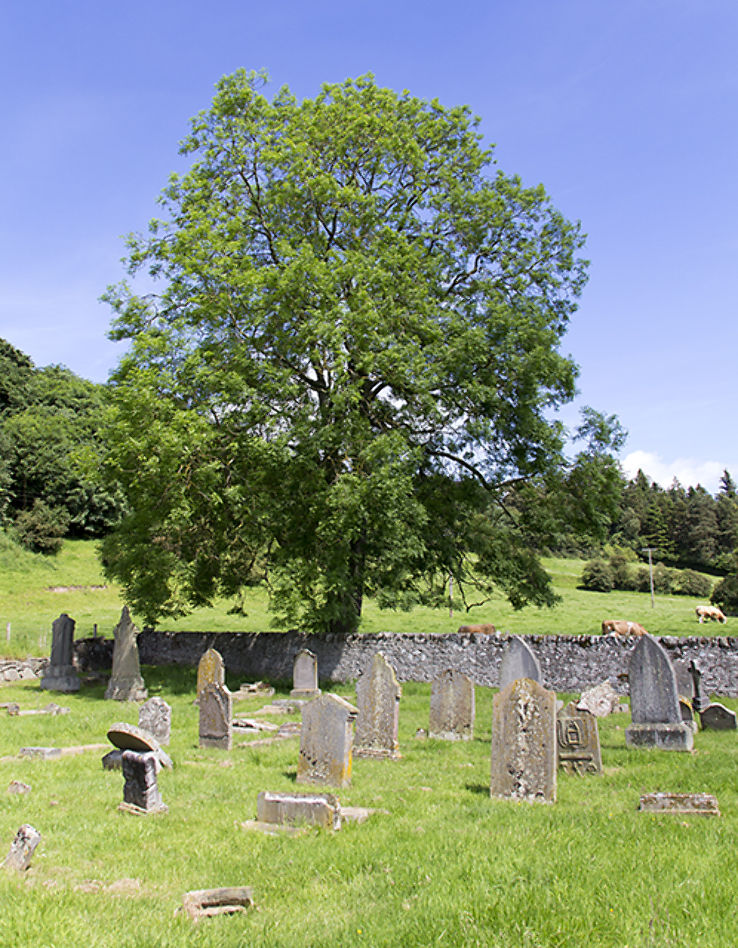 Burial ground in DerryvillaBurial ground · 1.5 mi
 Derryounce Lakes & TrailsNature reserve · 1.7 mi
 Pedunculate OakPedunculate Oak · 1.8 mi
 Church (in Ruins), GraveyardChurch · 2.1 mi
 Lea Castle (in ruins)Castle, Anglo-Norman masonry castle · 2.3 mi
 Spa WellSpring · 2.6 mi
Other information
Photo: National Inventory of Architectural Heritage · Website use allowed for educational or private purposes with source credit