
What is recorded here
Detached Roman Catholic church, built in 1842 and added to in 1915, comprising seven-bay nave with chancel, flat-roofed side chapel and sacristy to north. Four-stage castellated tower with pinnacles and stone cross to west with castellated single-bay single-storey projections to sides. Pitched slate roof with limestone coping, finials and cast-iron rainwater goods. Snecked limestone walls with ashlar to plinth and lowest stage of tower. Cut limestone eaves course to nave and string course to tower. Clock and louvered windows to tower with lucarnes to spire. Pointed-arched window openings with hoodmouldings to nave with chamfered limestone surrounds and timber Y-tracery windows. Cross-shaped window openings to south and stained glass traceried window to chancel. Segmental-headed door openings with timber battened doors and moulded surrounds. Stone plaques to entrance read 'A.M.D.G. Ecclesia Sancti Michaelis Erected by the Very Rev. T. O'Connell P.P. V.F. AD 1842.' and 'In 1915 this church was lengthened by 20 feet and the chancel, chapels, nuns' choir, sacristies and baptistery were added by V. Rev. E. O'Leary P.P. V.F.', respectively. A further plaque to the east reads 'The Christian Brothers served this parish of Portarlington and surrounding area from 1863-1995 buíochas le dia as ucht a saothair'. Vaulted ceiling to nave with Tudor chancel arch. Gallery to rear. Set within churchyard containing collection of statues. Bounded by ashlar gate piers with cast-iron gates and railings.
Part of a religious group of structures with the adjacent convent and school,Saint Michael's, with its imposing tower, is an important social building in the town of Portarlington. Its finely executed stonework articulates its Gothic Revival form while decorative features such as its illuminating windows enliven an otherwise austere exterior.
This does not grant access. Most recorded buildings are privately owned; view them only from public ground unless the owner allows entry.
Places near here
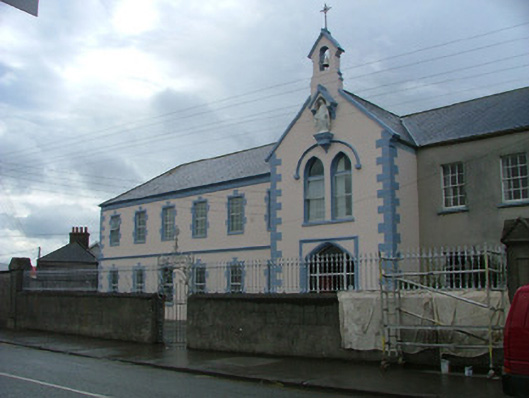 Presentation Conventschool · 72 yd
 The Presbyterypresbytery/parochial/curate's house · 101 yd
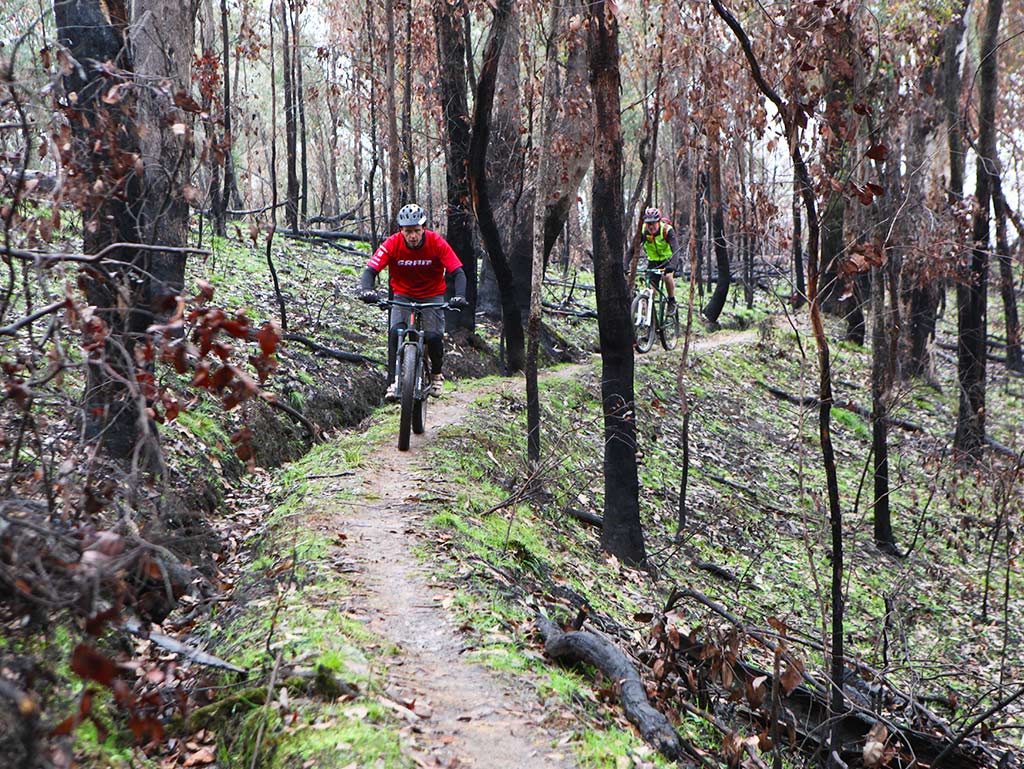 Derryounce Walk (Red Loop)Walking route · 1.1 mi
 Bog Oak WalkWalking route · 1.1 mi
 CastleCastle, motte and bailey · 1.3 mi
 Enclosure in DerryvillaEnclosure · 1.5 mi
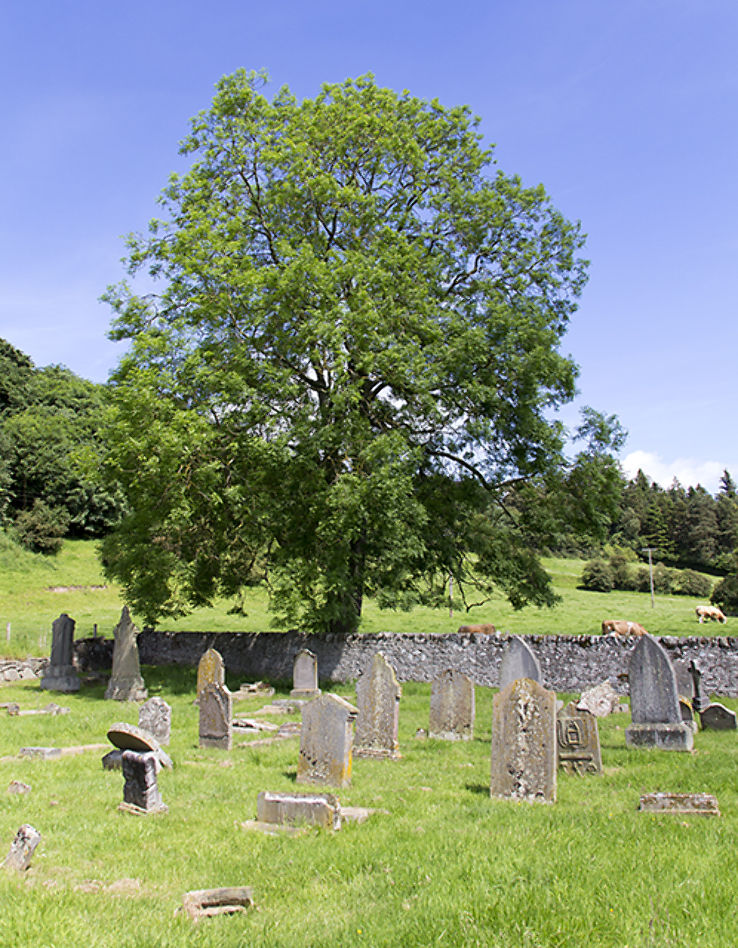 Burial ground in DerryvillaBurial ground · 1.5 mi
 Derryounce Lakes & TrailsNature reserve · 1.7 mi
 Pedunculate OakPedunculate Oak · 1.8 mi
 Church (in Ruins), GraveyardChurch · 2.1 mi
 Lea Castle (in ruins)Castle, Anglo-Norman masonry castle · 2.3 mi
 Spa WellSpring · 2.6 mi
Other information
Photo: John Healy · Creative Commons Attribution-ShareAlike 2.0