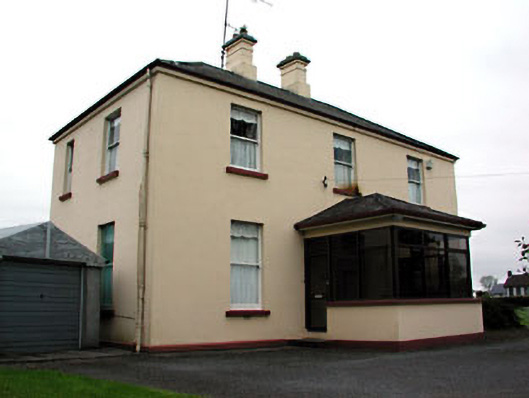
What is recorded here
Detached three-bay two-storey parochial house, built c.1880. Rendered walls. Hipped tile roof with cast-iron rainwater goods and rendered chimneystacks. Timber sash windows with stone sills. Timber panelled door flanked by paired timber pilasters having brackets, and fanlight above. Set within modern porch. Stone outbuildings to rear. Ashlar gate piers with cast-iron double gates, set in ashlar boundary walls.
This parochial house retains many original external features, which enhance the simple façade. Timber panelled shutters can be seen in the interior. The stone outbuildings and the fine entrance gates contribute to the site of the house.
This does not grant access. Most recorded buildings are privately owned; view them only from public ground unless the owner allows entry.
Places near here
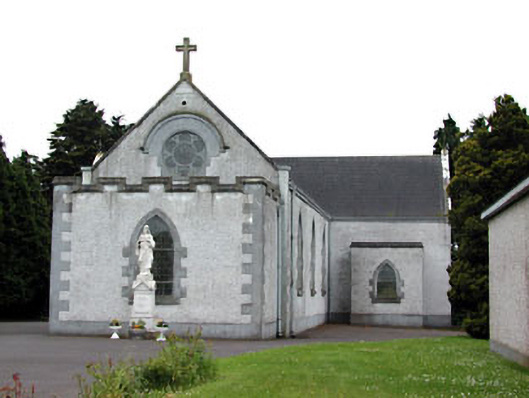 Saint Ciaran's Catholic Churchchurch/chapel · 96 yd
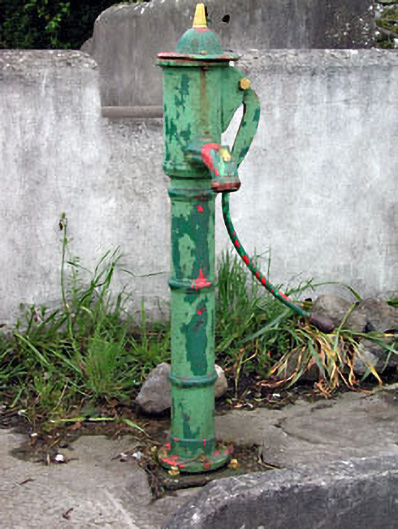 water pumpwater pump · 108 yd
 CrossCross, High cross · 1046 yd
 Grave YardGraveyard · 1072 yd
 HawthornHawthorn · 1330 yd
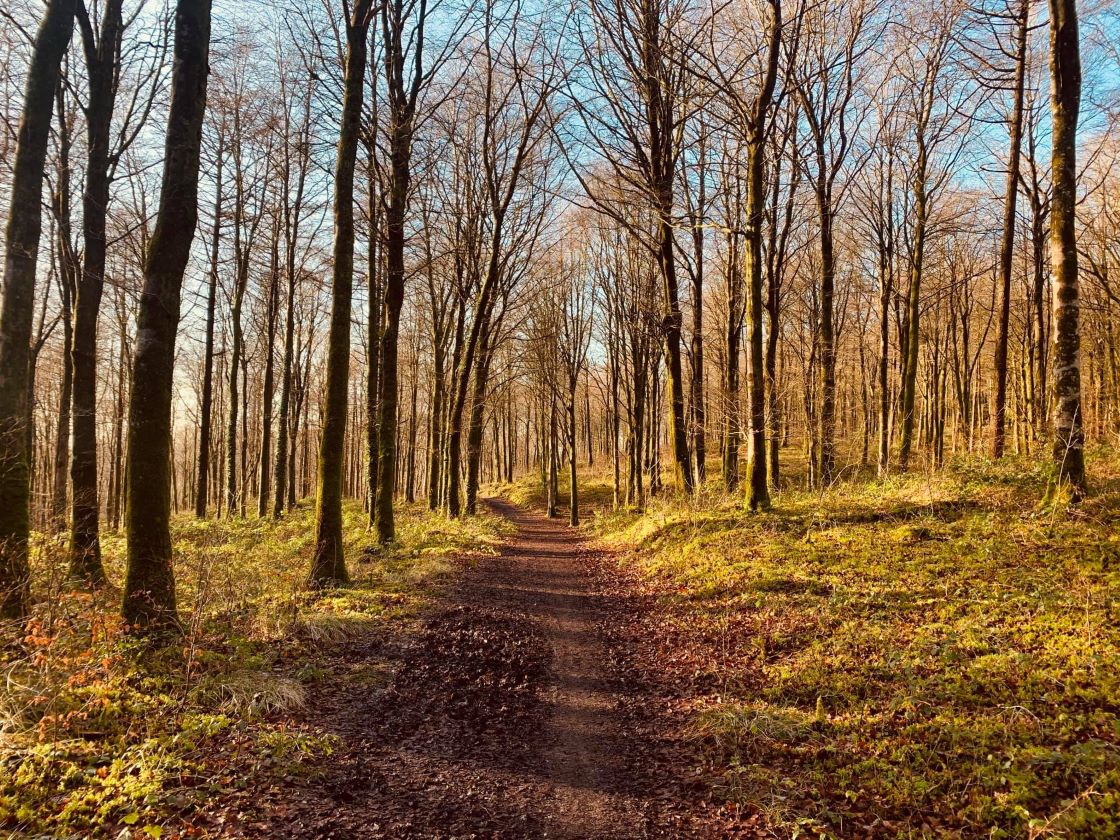 Ballynamona ForestForest · 1579 yd
 MoatCastle, motte and bailey · 1.2 mi
 MaperathMountain / peak · 1.5 mi
 FortsCastle, motte and bailey · 2.1 mi
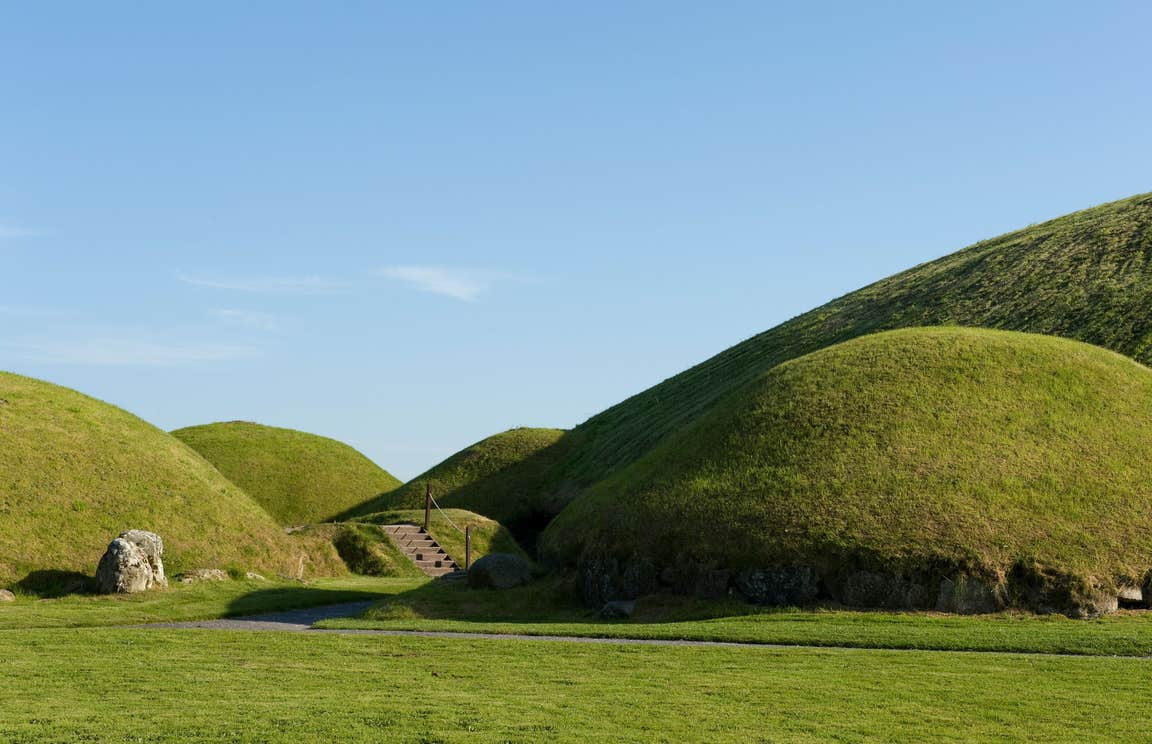 MountainpoleMountain / peak · 2.1 mi
 The Kieran Flanagan WayMemorial · 2.2 mi
 Great Famine ProjectMemorial · 2.3 mi
Other information
Photo: National Inventory of Architectural Heritage · Website use allowed for educational or private purposes with source credit