What is recorded here
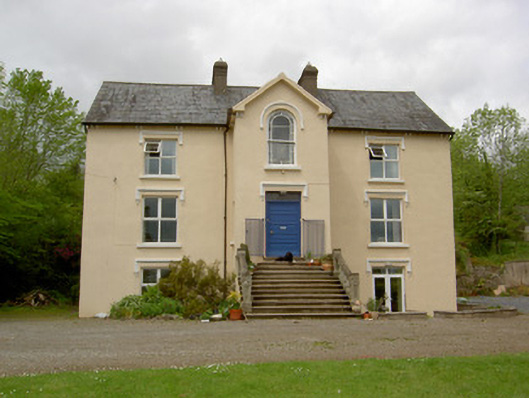
Detached three-bay two-storey over half-basement former parochial house, built c. 1880, with projecting gable-fronted entrance bay and hipped return and lean-to extension to rear. Now in use as house. Pitched slate roof with rendered chimneystacks and paired moulded corbels to eaves course. Painted smooth rendered walls. Square-headed window openings with replacement uPVC windows having render label-mouldings, those of lower floors with decorative stops. Round-headed one-over-one pane sliding timber sash window to central-bay with paned margin. Square-headed door opening with replacement timber door having an overlight and render label-moulding with decorative stops. Flight of sandstone steps to door with rendered balustrade. Free-standing statue to front of site.
Set within its own grounds this well-proportioned house retains interesting features such as the broad flight of entrance steps and the central round-headed window The statue to the garden attests to its origins as a parochial house and the building's appearance is enlivened by decorative features such as the label and hood mouldings to the openings. Located to the north-west of the church this building formed part of a group of related religious buildings.
This does not grant access. Most recorded buildings are privately owned; view them only from public ground unless the owner allows entry.
Places near here
 IndicatedEnclosure · 225 yd
 Saint Brigid's Catholic Churchchurch/chapel · 472 yd
 Annacarty Constabulary Barrackgarda station/constabulary barracks · 687 yd
 CastleCastle, unclassified · 1082 yd
 Enclosure in Ballysheeda (donohill Par.)Enclosure · 1224 yd
 Ballysheeda Castle (in Ruins)Castle, tower house · 1272 yd
 Green Field ParkWood · 1.4 mi
 Maudemount BogWood · 1.8 mi
 Soloheadbeg Ambushambush · 3.5 mi
 Soloheadbeg Ambush SiteMemorial · 4.1 mi
 GortnageraghMountain / peak · 5.6 mi
 Oola HillMountain / peak · 6.1 mi
Other information
Photo: National Inventory of Architectural Heritage · Website use allowed for educational or private purposes with source credit