
What is recorded here
Detached U-plan three-bay two-storey Presbyterian manse, built c.1870, with advanced gabled end bays and single recessed bay to centre. Extended to rear and refurbished c.1990. Pitched slate roof with terracotta ridge tiles, rendered chimneystacks, uPVC rainwater goods and recent bargeboards. Squared snecked sandstone wall to front elevation with recent red brick band between floors of central bay. Rendered lined-and-ruled walls to side and rear elevations. Block-and-start red brick surrounds to tripartite windows with stone sills to front elevation. Half-dormer and plain square-headed openings to side elevations. uPVC casement windows. Square-headed door opening to entrance with overlight and fixed side lights, all with replacement uPVC. Site bounded by wrought-iron railings and sandstone piers, and rendered rubble wall to rear forming yard.
The mixed colours and gable-ends of this house form a striking juxtaposition to the neo-Classical terraced housing further along Farnham Street. The manse, along with the Presbyterian church have an important group value in the town, representing part of the diverse traditions of the community and complementing the character of its most impressive street. The fine handling of the sandstone is a good example of the use of local sandstone and the railings form an attractive boundary to the street.
This does not grant access. Most recorded buildings are privately owned; view them only from public ground unless the owner allows entry.
Places near here
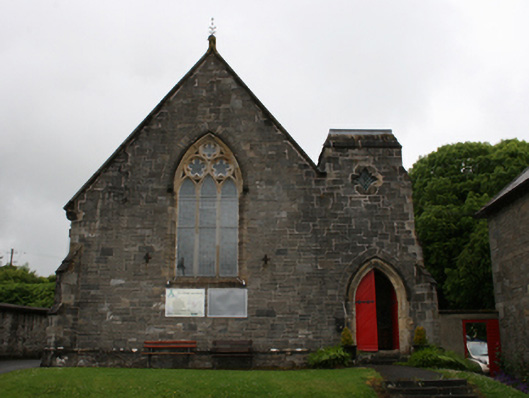 Abbeyset Print and Designchurch/chapel · 26 yd
 Cavan Presbyterian Churchchurch/chapel · 26 yd
 Owen Roe O'Neill graveMemorial · 153 yd
 CrossCross, Market cross · 259 yd
 GrottoWood · 387 yd
 CastleCastle, unclassified · 501 yd
 Faugh a Ballagh 1914-1918Monument · 836 yd
 BillisMountain / peak · 1.4 mi
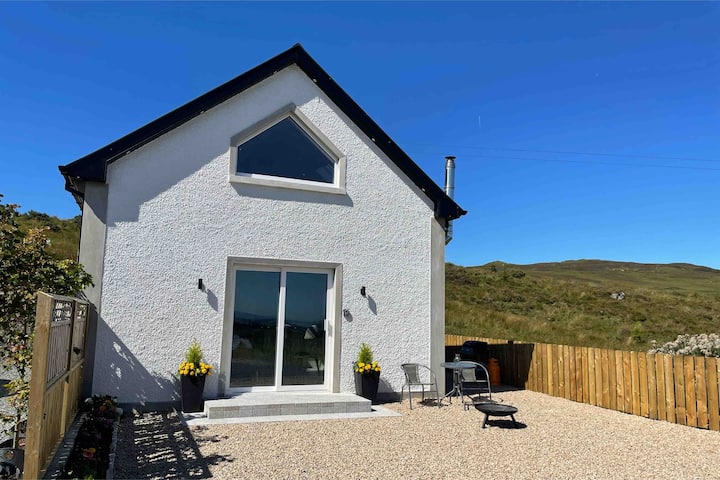 Drumkeen House WoodlandWood · 1.6 mi
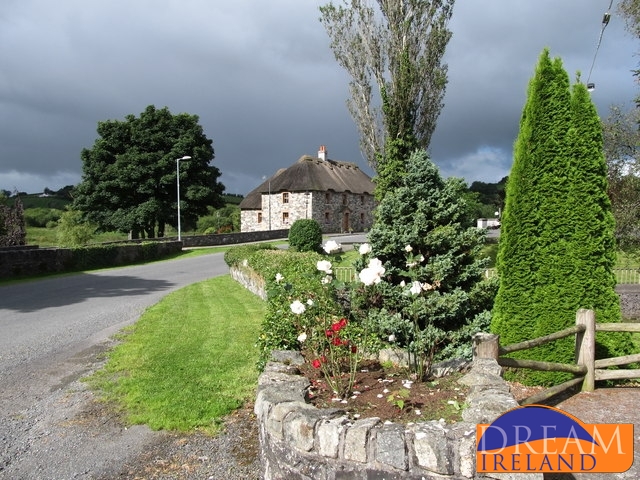 Bawn in MoynehallBawn · 1.7 mi
 Rambling at Farnham EstateVisitor information · 1.7 mi
 Aghalackan WestMountain / peak · 2.5 mi
Other information
Photo: Kenneth Allen · CC BY-SA 2.0