
More pictures of this place


What is recorded here
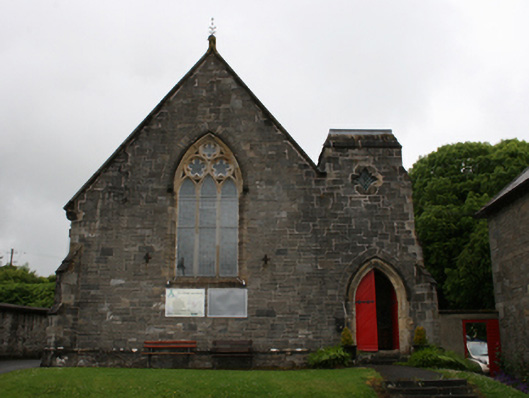
The ordinary view hides the useful part of the story. Snecked sandstone wall to front elevation, coursed limestone and sandstone walls to the sides, with sandstone plinth course and concave string course to porch.
Freestanding gable-fronted single-cell Gothic Revival Presbyterian church, built 1836, with single-storey entrance porch. Four-bay single-storey extension to rear, built c.1890. Pitched slate roof with pinnacles and castellated parapet to gable-front and porch, sandstone eaves course and aluminium rainwater goods. Pitched slate roof to extension with terracotta ridge tiles and smooth rendered chimneystack. Snecked sandstone wall to front elevation, coursed limestone and sandstone walls to the sides, with sandstone plinth course and concave string course to porch. Stone plaque to apex of gable front reads ‘Scots Church, AD 1856’. Smooth rendered walls to rear gable above extension roof, to southern elevation and northern elevation to rear. Pointed arch window openings with block-and-start sandstone surrounds to porch and nave, Y-tracery and stained glass sashes to porch window, switch-line timber sash windows with stained glass to nave, and pointed arch opening to front gable with timber louvres. Square-headed windows to extension with red brick surrounds to openings, timber casement windows and stone sills. Pointed arch door opening to north elevation of porch with moulded sandstone surround, hood moulding and timber panelled door, accessed by sandstone steps. Square-headed door opening to extension with brick surround, overlight and timber tongue-and-groove door. Sandstone flags surrounding church. Cast-iron railings, piers and gates to boundary walls.
Snecked sandstone wall to front elevation, coursed limestone and sandstone walls to the sides, with sandstone plinth course and concave string course to porch.
Lord Farnham provided the site for the church and it is one of a number of civic and religious buildings that characterise the street. Forming part of the rich composition of Farnham Street, it is a good example of the Gothic Revival style in a relatively simple plan form and finish. The Gothic Revival elements are reserved for the decoration of the parapets and wall openings rather than the form of construction. The use of local sandstone and limestone provides colour and textural interest. The church is also important as a testament to the presence of the Presbyterian community in the history of the town.
The story behind this place
Snecked sandstone wall to front elevation, coursed limestone and sandstone walls to the sides, with sandstone plinth course and concave string course to porch.
This does not grant access. Most recorded buildings are privately owned; view them only from public ground unless the owner allows entry.
Places near here
 Presbyterian Mansemanse · 26 yd
 Abbeyset Print and Designchurch/chapel · 34 yd
 Owen Roe O'Neill graveMemorial · 164 yd
 CrossCross, Market cross · 270 yd
 GrottoWood · 414 yd
 CastleCastle, unclassified · 515 yd
 Faugh a Ballagh 1914-1918Monument · 850 yd
 BillisMountain / peak · 1.4 mi
 Drumkeen House WoodlandWood · 1.6 mi
 Bawn in FarnhamBawn · 1.7 mi
 Rambling at Farnham EstateVisitor information · 1.7 mi
 Aghalackan WestMountain / peak · 2.5 mi
Other information
Photo: Ian Rob · CC BY-SA 2.0