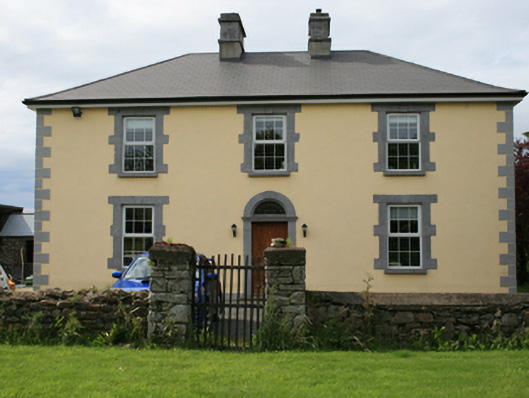
What is recorded here
From the Buildings of Ireland (National Inventory of Architectural Heritage) record 40404307
This does not grant access. Most recorded buildings are privately owned; view them only from public ground unless the owner allows entry.
Places near here
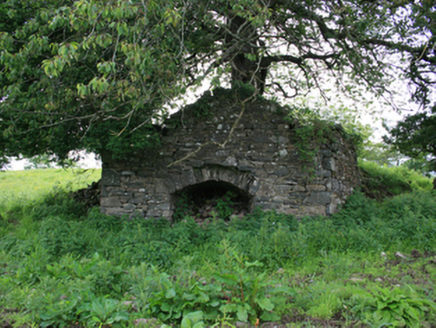 kiln107 yd
 St Matthew's Roman Catholic ChurchChurch/chapel · 1601 yd
 Ballaghanea Portal TombArchaeological place · 1.2 mi
 Sessile Oak1.7 mi
 IslandMountain / peak · 2.1 mi
 Welcome to VirginiaVisitor information · 2.3 mi
 European Yew2.5 mi
 Grave YardGraveyard · 2.8 mi
 Earthen TumulusCastle, motte · 4.8 mi
 Loughcrew Megalithic TombsHeritage attraction · 5.3 mi
 Slieve Na CalliaghMountain / peak · 5.3 mi
 LoughcrewMegalithic tomb cemetery · 5.8 mi
Pictures: National Inventory of Architectural Heritage; Eric Jones, Geograph · Creative Commons Attribution-ShareAlike 2.0; Wanfried-Dublin, Wikimedia Commons · CC BY-SA 4.0; Maker named on the Wikimedia Commons picture page · CC BY-SA 2.5; Richard Webb, Geograph · CC BY-SA 2.0; P Webb, Geograph · CC BY-SA 2.0; Sitomon, Wikimedia Commons · CC BY-SA 2.0; Kieran Campbell, Geograph · Creative Commons Attribution-ShareAlike 2.0; Bob Embleton, Geograph · CC BY-SA 2.0; Haydn Hammerton, Wikimedia Commons · CC BY-SA 4.0; Bill Griffiths, Wikimedia Commons · CC BY-SA 2.0; John M, Wikimedia Commons · CC BY-SA 2.0
More historic places in County Cavan · All of County Cavan
What do you know about this place?