What is recorded here
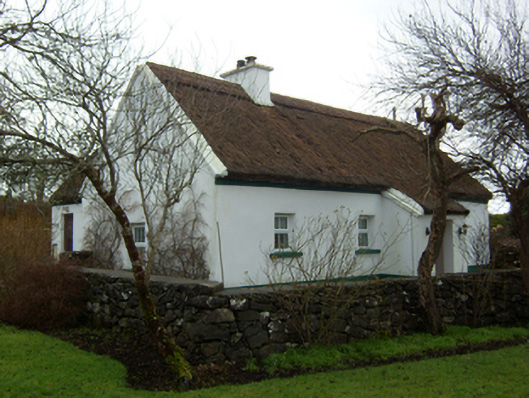
Plum Cottage in Keekill has decorative knots along its thatched ridge, and even the little porch gets its own thatch. The main house has clearly caught it trying to leave with its hair flat. “Come back here. People will think you don’t belong to us.”
Detached four-bay single-storey vernacular house, built c.1800, with dormer attic, porch to front, and slightly lower return to rear. Pitched thatched roof with decorative knotting to raised ridge, rendered stone copings, and having one rendered chimneystack to middle of ridge. Pitched thatched roof to return and lean-to thatched roof to porch. Rendered walls with plinth course and timber eaves course. Square-headed window openings with replacement uPVC windows, painted stone sills and timber sheeted door. Set back from road with garden to front and yard to rear, with random rubble stone boundary wall with timber gate. Ruinous single-storey outbuilding to south-east and two-storey random rubble outbuilding to rear.
This thatched house is a reminder of the tradition of Irish vernacular architecture and is increasingly a rare sight in the rural landscape. An attractive building, it is well maintained and retains many characteristics such as thatched roof and small window openings. The rear return is also thatched in keeping with the original building. The large front garden, field stone boundary wall and collection of outbuildings complete the setting.
From the Buildings of Ireland (National Inventory of Architectural Heritage) record 30405609
This does not grant access. Most recorded buildings are privately owned; view them only from public ground unless the owner allows entry.
Places near here
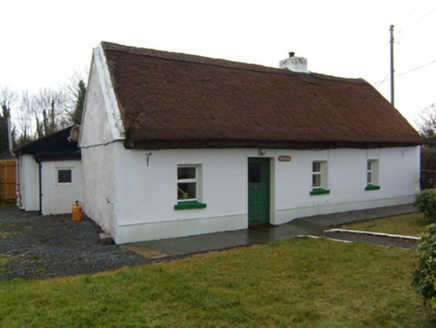 The CottageHouse · 123 ydWalsh's IslandIslet · 996 yd
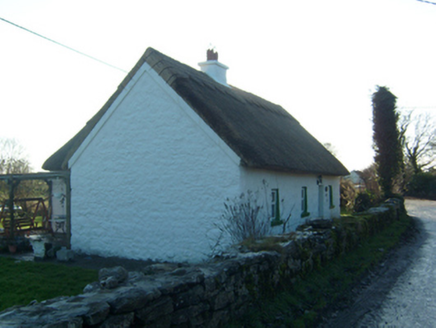 Willow CottageHouse · 1.6 mi
_-_geograph.org.uk_-_5829339.jpg/250px-Castles_of_Connacht,_Cloghanower,_Galway_(1)_-_geograph.org.uk_-_5829339.jpg "Photo: Mike Searle, Wikimedia Commons · CC BY-SA 2.0") Cloghanower Castle in ruinsCastle, tower house · 1.9 miWillyrogue IslandIslet · 2.0 miBallinduff BayBay · 2.0 miCúil DiarmuidWood · 2.3 mi
Cloghanower Castle in ruinsCastle, tower house · 1.9 miWillyrogue IslandIslet · 2.0 miBallinduff BayBay · 2.0 miCúil DiarmuidWood · 2.3 mi_-_geograph.org.uk_-_4068867.jpg/250px-Castles_of_Connacht,_Annaghdown,_Galway_(3)_-_geograph.org.uk_-_4068867.jpg "Photo: Mike Searle, Wikimedia Commons · CC BY-SA 2.0") Annaghdown Castle (in ruins)Castle, tower house · 3.0 mi
Annaghdown Castle (in ruins)Castle, tower house · 3.0 mi Kilcoona Round TowerHeritage attraction · 3.2 mi
.jpg/250px-Carrownakib_Co._Galway,_Court_Tomb_(1).jpg "Photo: Wanfried-Dublin, Wikimedia Commons · CC BY 4.0") Court tomb in CarrownakibCourt tomb · 3.7 mi
Court tomb in CarrownakibCourt tomb · 3.7 mi Ross Errilly FriaryHeritage attraction · 4.0 mi
 Grave YardGraveyard · 4.7 mi
Pictures: National Inventory of Architectural Heritage; Mike Searle, Wikimedia Commons · CC BY-SA 2.0; Wanfried-Dublin, Wikimedia Commons · CC BY-SA 3.0; Wanfried-Dublin, Wikimedia Commons · CC BY 4.0; The original uploader was Dppowell at English Wikipedia ., Wikimedia Commons · CC BY-SA 2.5; Mac McCarron, Geograph · Creative Commons Attribution-ShareAlike 2.0
More historic places in County Galway · All of County Galway
What do you know about this place?