
More pictures of this place


What is recorded here
Detached seven-bay single-storey public library, dated 1934, with lean-to return to rear (north) elevation. Hipped tiled roof with roof-light to rear span and some cast-iron rainwater goods. Red brick walls laid in English Garden Wall bond, limestone plinth course, limestone entablature and overhanging cornice supporting profiled cast-iron gutter. Cement rendered walls to return. Square-headed window openings with red brick voussoirs, red brick reveals, terracotta sills and recessed herringbone brick panels and multiple-pane cast-iron windows with fixed-pane pivots to front elevation. Square-headed window openings with cement rendered reveals, limestone sills and multiple-pane cast-iron windows to return. Round-headed porch opening with dressed stone voussoirs and keystone framed by brick piers supporting limestone entablature with name plaque, concrete dentillated cornice with date plaque over. Panelled timber double-leaf door with margin lights and fanlight. Granite platform and steps. Early-twentieth-century interior joinery to shelving and internal doors, glazed roof-lights with stained-glass margins. Set in landscaped grounds on site of infilled Broadstone Branch of the Royal Canal. Mild steel railings on concrete plinth.
The earliest of four public library buildings, Phibsborough, Drumcondra, Inchicore and Ringsend, attributed to the architect Robert Lawrie. Lawrie, a Scottish architect, was employed in the Dublin City Architects office in the 1930s. A simple, but well detailed, public library with Georgian and Art Deco influences. Built as part of the social infrastructure of the city.
The story behind this place
The earliest of four public library buildings, Phibsborough, Drumcondra, Inchicore and Ringsend, attributed to the architect Robert Lawrie.
From the Buildings of Ireland (National Inventory of Architectural Heritage) record 50060231
This does not grant access. Most recorded buildings are privately owned; view them only from public ground unless the owner allows entry.
Places near here
 school41 yd
 Irish Volunteers memorialMonument · 68 yd
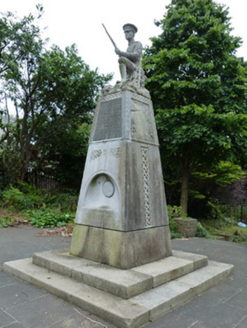 monument70 yd
 shop/retail outlet75 yd
 shop/retail outlet82 yd
 Frank DuffMemorial · 261 yd
 Chinese Toon449 yd
 Hungry TreeHeritage attraction · 1102 yd
 London Plane1107 yd
 Glasnevin CemeteryHistoric cemetery · 1437 yd
 Royal BarracksBarracks · 1.1 mi
 Burning of the Custom HouseArmed conflict · 1.1 mi
Pictures: National Inventory of Architectural Heritage; Eric Jones, Geograph · CC BY-SA 2.0; Cograng, Wikimedia Commons · CC BY-SA 4.0; Windmemories, Wikimedia Commons · CC BY-SA 4.0; William Murphy, Wikimedia Commons · CC BY-SA 2.0; Taken by Fanghong, Wikimedia Commons · CC BY-SA 3.0; William Murphy from Dublin, Ireland, Wikimedia Commons · CC BY-SA 2.0; Filip Scridon, Wikimedia Commons · CC BY-SA 4.0; Agence Rol, Wikimedia Commons · Public domain
More historic places in County Dublin · All of County Dublin
What do you know about this place?